For Sale: 19 Empress Drive, Regina, SK - REW
Boost your listing
Listing featured. Your listing will be featured on REW.
View featured placement
$475,000
3 bd 3 ba 1232 sf House
19 Empress Drive
Street ViewDirections
$475,000

19 Empress DriveRegina, SK, S4T 6M7

  • 3 Bed
  • 3 Bath
  • 1232 Sqft
  • House

About this home

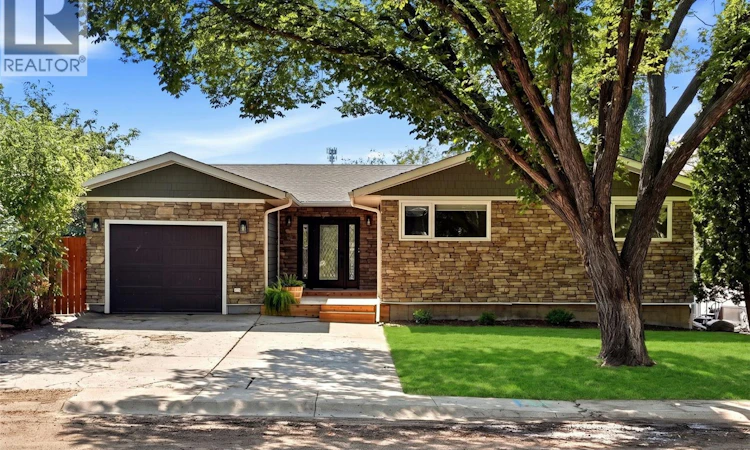
Welcome to 19 Empress Dr! Ideally situated on a desirable street backing onto walking paths and the Regina Royal Golf Course, this beautifully updated 1,232 sq. ft. bungalow offers incredible curb appeal, an abundance of natural light, and an inviting open-concept layout. The main floor features vaulted ceilings and a spacious living room flowing seamlessly into the dining area and kitchen. The kitchen offers plenty of cabinetry, a large eat-up island, and exposed brick accents adding character. New paint throughout the main level creates a fresh, modern feel. A garden door leads to the rear deck with a beautiful stone wall feature overlooking the fully landscaped and fenced backyard. The primary bedroom features an updated 2-piece ensuite with new vanity, flooring and paint. A second good-sized bedroom, updated 4-piece bathroom, and convenient main-floor laundry complete the level. The laundry room could easily be converted into a third bedroom if desired. The fully finished basement offers a large family room with oversized windows, spacious den, updated 3-piece bathroom, and large bedroom, providing excellent additional living space. Outside, enjoy a stunning backyard complete with patio, mature landscaping, underground sprinklers, and a beautiful waterfall feature. The front yard is being completed with new sod and showcases a brand-new front deck. The single-width, double-length garage measures approximately 14' x 42', offering exceptional space for vehicles, storage, or a workshop. An incredible location, golf course and pathway views, thoughtful updates, finished basement, oversized garage, and spectacular landscaping make 19 Empress Dr a truly special opportunity! **Some virtually staged photos. As per the Seller’s direction, all offers will be presented on 09/01/2026 6:00PM. (id:63626)
Listed by: Brandon Kayter, Salesperson, eXp Realty

Home facts and features

Price details
List Price
$475,000
Gross Taxes for 2026
$4,567
Home facts
Bedrooms
3
Full Bathrooms
3
Parking Details
Parking Space(s), Attached Garage
Property Type
House
Lot Size
6802 ft²
Depth
Year Built
Built in 1969 (57 yrs old)
Title
Freehold
Style
Bungalow
Heating Type
Forced air, Natural gas
Cooling
Central air conditioning
Basement Details
Finished, Full
Features
Rectangular, Treed
Appliances
Dishwasher, Dryer, Garage door opener remote(s), Microwave, Refrigerator, Stove, Washer, Window Coverings
Agent details
Primary Agent
Brandon Kayter
Primary Broker
eXp Realty
Listing details
Days on REW
4 Days
MLS® Number
SK046878
Source
Canadian Real Estate Association

Is this your listing? Help it to stand out.

Mortgage Calculator

Estimated Payments
Purchase Price
Mortgage Total
Down Payment
Amortization
25 Years
Interest Rate
3.99%

The displayed rates are provided as guidance only, are not guaranteed, or are to be considered an approval of credit. Approval will be based solely on your personal situation. You are encouraged to speak with a Mortgage Professional for the most accurate information and to determine your eligibility.

Property Insights

Walker School
  • n/a
  • K - 8
  • In Catchment
Martin Collegiate
  • n/a
  • 9 - 12
  • In Catchment
Rosemont School
  • n/a
  • K - 8
  • In Catchment
Connaught Community School
  • n/a
  • K - 8
  • In Catchment
Sheldon-Williams Collegiate
  • n/a
  • 9 - 12
  • In Catchment
Holy Rosary Community School
  • n/a
  • K - 8
  • In Catchment
St. Francis Community School
  • n/a
  • K - 8
  • In Catchment
Victoria Campus
  • n/a
  • 9 - 12
  • In Catchment
Davin School
  • n/a
  • K - 8
  • In Catchment
Lakeview School
  • n/a
  • K - 8
  • In Catchment
School catchments and distances are intended to be used as reference only. To verify enrolment eligibility for a property, contact the school directly.Report Incorrect Info
Listing data is subject to copyright, disclaimer, and additional requirements from the data provider. See our Terms of Use for terms applicable to this listing. Listing data was last updated on 2026-08-31.
We use cookies and other technologies for functionality, security, and to provide you with a personalized experience on our online services. By continuing to use our online services, you agree to our Privacy Policy and Terms of Use. For information on how to adjust your privacy settings, visit our Cookie Policy.
Dismiss

