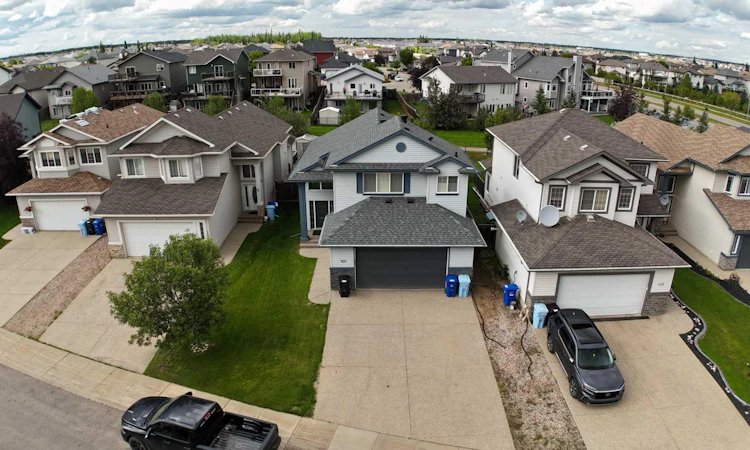
For Sale: 188 Pinnacle Place, Fort Mcmurray, AB - REW
Boost your listing
Listing featured. Your listing will be featured on REW.
View featured placement
$689,900
5 bd 3 ba 1305 sf House

188 Pinnacle PlaceFort Mcmurray, AB, T9K 0E3

  • 5 Bed
  • 3 Bath
  • 1305 Sqft
  • House

About this home

Pretty on Pinnacle! STUNNING bathroom renovations & the kitchen! Soaring ceilings, five bedrooms & a quiet cul de sac address that backs onto green space. Welcome to Pinnacle Place in Timberlea, a renovated home that makes a first impression the moment the door swings open. Light spills across the main floor, ceilings climb high overhead, & the contemporary finishes feel current rather than trendy. Kitchen, dining & living areas flow together, so nobody gets stuck cooking alone while everyone else has the fun. Quartz counters, stainless steel appliances & a bar fridge back up the breakfast bar. Pull up a stool while supper cooks & homework gets finished. Sunshine pours through the living room windows, & the fireplace makes January feel a whole lot kinder. Just off the dining area, a door opens straight onto the deck. Hardwood runs across this entire level, warm underfoot & built to handle real traffic. California shutters dress every single window in the house for a polished look. Two bedrooms & a fully renovated 4PC bathroom share the main floor. Sink into the deep soaker tub after a long shift, surrounded by ceramic tile, quartz counters & high end fixtures. Head up to the top floor & you have found the retreat. The primary bedroom claims this level all on its own, with high ceilings, a walk in closet & a completely renovated 3PC ensuite. Tiled walk in shower, ceramic tile, quartz, an upgraded sink, built in storage & high end fixtures round it out. New plush carpet went in up here in 2024. Downstairs holds two more bedrooms, a 4PC bathroom with a new vanity & LED mirror, plus a cozy rec room glowing with pot lighting. Movie nights & video game marathons finally have a home. Laundry & utility share a room with loads of storage, so seasonal gear stays out of sight. Five well separated bedrooms mean teenagers, guests & a quiet office can all coexist. Out back, a freshly stained two level deck overlooks a lush lawn ringed by mature landscaping. The yard is fully fenced, & it backs onto a walking trail with green space beyond, so the view stays peaceful year round. Kids & dogs get a safe place to burn off energy. Simple & tidy, the front yard keeps weekend chores short. Park in the attached double garage, finished in 2024 with insulation, drywall, fresh paint & a new heater. Driveway parking handles the extra vehicles easily. Central air conditioning keeps July comfortable. Roof was replaced in 2024. Schools sit close by, which makes school mornings a much shorter trip. Parks, shopping & transit are all nearby, so the daily routine gets far simpler. Move in ready comes standard. Included: fridge, stove, dishwasher, microwave, washer, dryer, window coverings, living room mirror & foyer mirror. This home measures 1304 SQFT & sits on a generous 5267 SQFT lot. Check out the detailed floor plans where you can see every sink & shower in the home, 360 tour & video. Are you ready to say yes to this address?
Listed by: MELANIE GALEA, RE/MAX Connect

Home facts and features

Price details
List Price
Home facts
Bedrooms
5
Full Bathrooms
3
Parking Spaces
2
Property Type
House
Lot Size
5228 ft²
Frontage
41.73 ft
Year Built
Built in 2007 (19 yrs old)
Style
Modified Bi-Level
Heating Type
Fireplace(s),Forced Air
Cooling
Central Air
Basement Details
Full
Features
Back Lane, Breakfast Bar, Ceiling Fan(s), Closet Organizers, Cul-de-Sac, Front Yard, Gas, High Ceilings, In Basement, Kitchen Island, Laundry Room, Lawn, Other, Pantry, Park, Pond, Private Yard, Schools Nearby, Sidewalks, Street Lights, Walk-in Closet(s), Walking/bike Paths
Amenities
Playground, Shopping Nearby, Storage
Appliances
Dishwasher, Dryer, Microwave, Refrigerator, Stove(s), Washer, Window Coverings
Agent details
Primary Agent
Primary Broker
RE/MAX Connect
Listing details
Days on REW
1 Day
MLS® Number
A2337182
Source
Pillar 9
Board
Fort McMurray REALTORS®
Is this your listing? Help it to stand out.

Mortgage Calculator

Estimated Payments
Purchase Price
Mortgage Total
Down Payment
Amortization
25 Years
Interest Rate
3.99%

Connect with our mortgage partner

Aamir Khalique

Aamir Khalique

Dominion Lending

Found a home you love? Let's get you pre-approved and mortgage-ready so you can shop with confidence and make stronger offers.

Connect with a mortgage expert

The displayed rates are provided as guidance only, are not guaranteed, or are to be considered an approval of credit. Approval will be based solely on your personal situation. You are encouraged to speak with a Mortgage Professional for the most accurate information and to determine your eligibility.

Property Insights

École McTavish Junior High School
  • n/a
  • -
  • In Catchment
St. Martha Catholic School
  • n/a
  • -
  • In Catchment
Holy Trinity High School
  • n/a
  • -
  • In Catchment
Elsie Yanik Catholic School
  • n/a
  • -
  • In Catchment
Christina Gordon Public School
  • n/a
  • -
  • In Catchment
Dave McNeilly Public School
  • n/a
  • -
  • In Catchment
Timberlea Public School
  • n/a
  • -
  • In Catchment
St. Anne School
  • n/a
  • -
  • In Catchment
Walter & Gladys Hill Public School
  • n/a
  • -
  • In Catchment
St. Kateri School
  • n/a
  • -
  • In Catchment
School catchments and distances are intended to be used as reference only. To verify enrolment eligibility for a property, contact the school directly.Report Incorrect Info
Listing data is subject to copyright, disclaimer, and additional requirements from the data provider. See our Terms of Use for terms applicable to this listing. Listing data was last updated on 2026-08-16.
We use cookies and other technologies for functionality, security, and to provide you with a personalized experience on our online services. By continuing to use our online services, you agree to our Privacy Policy and Terms of Use. For information on how to adjust your privacy settings, visit our Cookie Policy.
Dismiss

