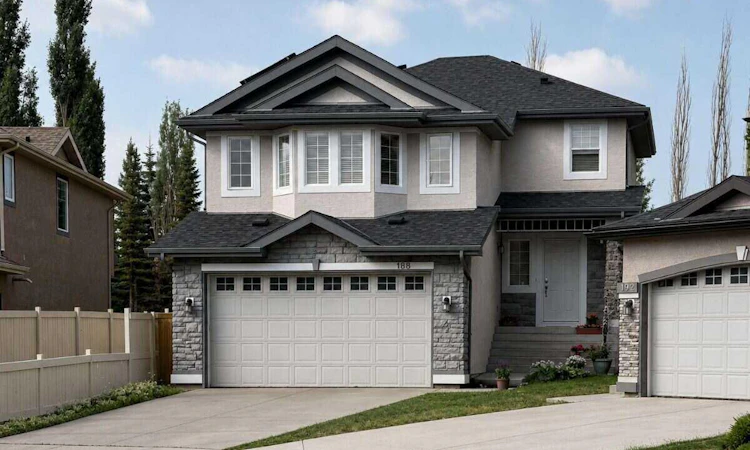
For Sale: 188 Everwillow Park SW, Calgary, AB - REW
Boost your listing
Listing featured. Your listing will be featured on REW.
View featured placement
$724,900
3 bd 4 ba 1913 sf House

188 Everwillow Park SWCalgary, AB, T2Y 5E1

Evergreen
  • 3 Bed
  • 4 Bath
  • 1913 Sqft
  • House

About this home

For more information, please click the "More Information" button. A Jayman-built, 1,889 sq.ft. home on an unusually large 6,305 sq.ft. corner lot, offering 3 bedrooms, a large bonus room, 550 sq. ft. of additional open-concept lower-level space, solar, a south-facing backyard, a dramatic 12 ft dining nook ceiling and 9 ft ceilings throughout the main level. The thoughtfully designed floor plan offers three bedrooms, a large bonus room and a developed basement, providing exceptional space for family life, entertaining and working from home. The main level’s 9 ft ceilings are elevated by an impressive 12 ft ceiling in the dining nook and a 10 ft family bonus room upstairs, giving the home an open, airy and sophisticated feel. Hardwood flooring and a gas fireplace bring warmth to the main living area, while the large bonus room offers the flexibility homeowners value—whether as a media room, home office, children’s retreat or additional family room. The developed lower level extends the home’s living space with approximately 550 sq. ft. of open-concept space and a convenient 2-piece bathroom, adding another level of versatility for recreation, exercise, work or simply additional room to spread out. A substantial series of updates further enhances the property, including solar panels (2024), roof replacement (2023), topped-up attic insulation (2024), air conditioning (2025) and a newer dishwasher (2026). Rarely found in a home under $1 million, the expansive backyard offers mature trees, privacy, space and plenty of room to create the outdoor setting you’ve always envisioned. The south-facing orientation provides beautiful natural light, while the wide double deck further enhances the outdoor experience and creates an inviting setting for entertaining or relaxing. A double garage, substantial interior space and recent practical improvements complete the package. Two different bus routes provide convenient access to Fish Creek and Shawnessy LRT stations, with bus stops literally steps from the home, while Stoney Trail is just minutes away. Families will appreciate the exceptional school access, with Evergreen School directly across the street, Marshall Springs and Dr. Freda Miller Schools both within a 15-minute walk. Everyday amenities are equally convenient, with Buffalo Run Costco, major grocery stores, Home Depot, Canadian Tire, restaurants, Shawnessy Landmark Cinemas and numerous other amenities just minutes away. And for those who love the outdoors, the vast and beautiful Fish Creek Provincial Park is also within a 15-minute walk, putting an incredible network of walking and cycling paths, natural spaces and recreational opportunities practically at your doorstep. Presented vacant, freshly painted and professionally cleaned, this home is ready to move into and enjoy today. The combination of Jayman quality, an exceptional corner lot, impressive ceiling height, extensive usable space, solar and a generous backyard makes this a rare opportunity that won’t last long!
Listed by: Darya Pfund, Easy List Realty

Home facts and features

Price details
List Price
Home facts
Bedrooms
3
Full Bathrooms
2
Partial Bathrooms
2
Parking Spaces
2
Property Type
House
Lot Size
6099 ft²
Frontage
100.00 ft
Year Built
Built in 2005 (21 yrs old)
Style
2 Storey
Heating Type
Central,Fireplace(s),Floor Furnace,Forced Air,Natural Gas
Cooling
Central Air,Full
Basement Details
Full
Features
Back Yard, Breakfast Bar, Ceiling Fan(s), Central Vacuum, Closet Organizers, Corner Lot, Electric Dryer Hookup, Few Trees, Gas, High Ceilings, Kitchen Island, Laundry Room, Low Maintenance Landscape, Main Level, No Animal Home, No Smoking Home, Open Floorplan, Pantry, Park, Pie Shaped Lot, Private, Private Yard, Schools Nearby, Sidewalks, Soaking Tub, Street Lighting, Street Lights, Treed, Underground Sprinklers, Walk-in Closet(s), Washer Hookup, Wired For Data
Amenities
Other, Playground, Shopping Nearby, Storage
Appliances
Electric Oven, Electric Range, Energy Star Qualified Appliances, Energy Star Qualified Dishwasher, Energy Star Qualified Dryer, Energy Star Qualified Freezer, Energy Star Qualified Refrigerator, Energy Star Qualified Washer, Garage Control(s), Gas Water Heater, Humidifier, Microwave, Microwave Hood Fan, Oven, Range Hood, Stove, Window Coverings
Community
Agent details
Primary Agent
Primary Broker
Easy List Realty
Listing details
Days on REW
1 Day
MLS® Number
A2338285
Source
Pillar 9
Board
Calgary Real Estate Board
Is this your listing? Help it to stand out.

Mortgage Calculator

Estimated Payments
Purchase Price
Mortgage Total
Down Payment
Amortization
25 Years
Interest Rate
3.99%

Connect with our mortgage partner

Aamir Khalique

Aamir Khalique

Dominion Lending

Found a home you love? Let's get you pre-approved and mortgage-ready so you can shop with confidence and make stronger offers.

Connect with a mortgage expert

The displayed rates are provided as guidance only, are not guaranteed, or are to be considered an approval of credit. Approval will be based solely on your personal situation. You are encouraged to speak with a Mortgage Professional for the most accurate information and to determine your eligibility.

Property Insights

Evergreen School
  • n/a
  • -
  • In Catchment
Marshall Springs School
  • n/a
  • -
  • In Catchment
Our Lady Of Peace Elementary Junior High School
  • n/a
  • -
  • In Catchment
Our Lady Of The Evergreens Catholic School
  • n/a
  • -
  • In Catchment
Samuel W. Shaw School
  • n/a
  • -
  • In Catchment
Father Doucet School
  • n/a
  • -
  • In Catchment
Glenmore Christian Academy
  • n/a
  • -
  • In Catchment
Monsignor J. J. O'Brien
  • n/a
  • -
  • In Catchment
Glenmore Christian Academy Junior High
  • n/a
  • -
  • In Catchment
Bridlewood School
  • n/a
  • -
  • In Catchment
School catchments and distances are intended to be used as reference only. To verify enrolment eligibility for a property, contact the school directly.Report Incorrect Info
Listing data is subject to copyright, disclaimer, and additional requirements from the data provider. See our Terms of Use for terms applicable to this listing. Listing data was last updated on 2026-08-18.
We use cookies and other technologies for functionality, security, and to provide you with a personalized experience on our online services. By continuing to use our online services, you agree to our Privacy Policy and Terms of Use. For information on how to adjust your privacy settings, visit our Cookie Policy.
Dismiss

