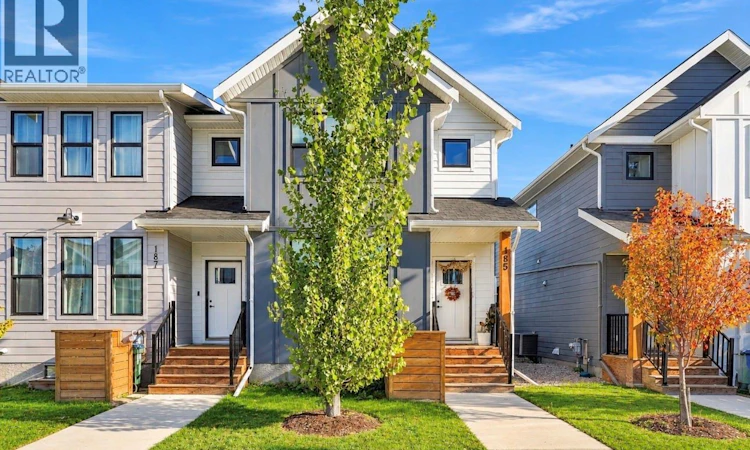
For Sale: 185 Rosewood Boulevard E, Saskatoon, SK - REW
Boost your listing
Listing featured. Your listing will be featured on REW.
View featured placement
$479,900
4 bd • 4 ba • 1450 sf • House
$479,900

185 Rosewood Boulevard ESaskatoon, SK, S7V 0X2

  • 4 Bed
  • 4 Bath
  • 1450 Sqft
  • House

About this home

Welcome to this beautifully finished 1,460 sq. ft. corner unit in sought-after Rosewood, offering an impressive combination of style, space and functionality. From the moment you step inside, the quality is evident with 9’ ceilings, pot lighting, gorgeous flooring and an abundance of natural light. The open-concept main floor is designed for both everyday living and entertaining, featuring a bright living room and a stunning kitchen complete with quartz countertops, crisp white cabinetry, stainless steel appliances, corner pantry and a large island with seating. A generous dining area provides plenty of room to gather with family and friends. Upstairs you’ll find three well-appointed bedrooms, including a Bonus room and spacious primary suite with a walk-in closet and private ensuite, plus the convenience of second-floor laundry. The fully developed basement adds even more living space with a comfortable family room, fourth bedroom, additional bathroom and plenty of storage—ideal for guests, teenagers or a home office. Outside, enjoy the privacy of the fenced yard, two-tier deck and low-maintenance turf, along with the added bonus of a double detached garage that is fully drywalled. Finished with attractive Hardie Board exterior and located close to parks, schools, shopping and all the amenities Rosewood has to offer, this home delivers the space and finish of a single-family home with an easy-care lifestyle. Move-in ready and beautifully maintained—this one is worth seeing! (id:63626)
Listed by: Susan Toledo, Salesperson, RE/MAX Saskatoon

Home facts and features

Price details
List Price
$479,900
Gross Taxes for 2026
$4,149
Strata Maintenance Fees
$50 Monthly
Home facts
Bedrooms
4
Full Bathrooms
4
Parking Details
Parking Space(s), Detached Garage
Property Type
House
Depth
Year Built
Built in 2022 (4 yrs old)
Title
Condo/Strata
Style
2 Level
Heating Type
Forced air, Natural gas
Cooling
Central air conditioning
Basement Details
Finished, Full
Features
Lane, Rectangular, Sump Pump
Appliances
Dishwasher, Dryer, Garage door opener remote(s), Microwave, Refrigerator, Stove, Washer
Agent details
Primary Agent
Susan Toledo
Primary Broker
RE/MAX Saskatoon
Listing details
Days on REW
1 Day
MLS® Number
SK050610
Source
Canadian Real Estate Association

Is this your listing? Help it to stand out.

Mortgage Calculator

Estimated Payments
Purchase Price
Mortgage Total
Down Payment
Amortization
25 Years
Interest Rate
3.99%

The displayed rates are provided as guidance only, are not guaranteed, or are to be considered an approval of credit. Approval will be based solely on your personal situation. You are encouraged to speak with a Mortgage Professional for the most accurate information and to determine your eligibility.

Property Insights

St. Luke School
  • n/a
  • K - 8
  • In Catchment
Lakeridge School
  • n/a
  • K - 8
  • In Catchment
St. Bernard School
  • n/a
  • K - 8
  • In Catchment
Wildwood School
  • n/a
  • K - 8
  • In Catchment
Roland Michener School
  • n/a
  • K - 8
  • In Catchment
Lakeview School
  • n/a
  • K - 8
  • In Catchment
St. Augustine School
  • n/a
  • K - 8
  • In Catchment
Bishop Pocock School
  • n/a
  • K - 8
  • In Catchment
College Park School
  • n/a
  • K - 8
  • In Catchment
Cardinal Leger School
  • n/a
  • K - 8
  • In Catchment
School catchments and distances are intended to be used as reference only. To verify enrolment eligibility for a property, contact the school directly.Report Incorrect Info
Listing data is subject to copyright, disclaimer, and additional requirements from the data provider. See our Terms of Use for terms applicable to this listing. Listing data was last updated on 2026-10-07.
We use cookies and other technologies for functionality, security, and to provide you with a personalized experience on our online services. By continuing to use our online services, you agree to our Privacy Policy and Terms of Use. For information on how to adjust your privacy settings, visit our Cookie Policy.
Dismiss

