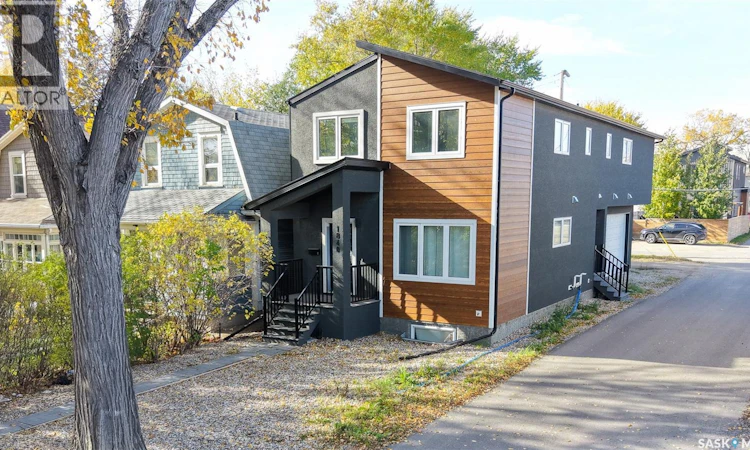
For Sale: 1840 Retallack Street, Regina, SK - REW
Boost your listing
Listing featured. Your listing will be featured on REW.
View featured placement
$649,900
5 bd • 3 ba • 1954 sf • House
1840 Retallack Street
Street ViewDirections
$649,900

1840 Retallack StreetRegina, SK, S4T 2J7

  • 5 Bed
  • 3 Bath
  • 1954 Sqft
  • House

About this home

Welcome to 1840 Retallack Street in the trendy and character filled Cathedral neighborhood close to Safeway, local shops, restaurants, bus routes and downtown. This unique property offers two separate living units, creating an excellent opportunity for investors, multi-generational living or homeowners looking to generate rental income. Unit A encompasses the entire main floor, a portion of the second floor and the full unfinished basement, while Unit B occupies the opposite side of the second floor. You enter Unit A into the living room with a bright picture window and vinyl plank flooring that flows throughout the entire home. Down the hall is the first bedroom and a 4 piece bathroom. Upstairs is another living area and the kitchen with plenty of counter space, hanging pendant lights, tile backsplash and the fridge, stove, dishwasher and microwave are all included. Off to the side is the conveniently located stack washer and dryer. Two additional bedrooms and a second four-piece bathroom complete the upper level. The full basement is currently unfinished but has endless potential to expand your living space or create a third suite. Unit B is accessed through a separate side entrance, with stairs leading to its own private living space. Inside, you'll find a cozy living room that provides a comfortable place to relax, along with a four-piece bathroom. The kitchen features practical bar seating at the counter, a tile backsplash and an included fridge, stove, dishwasher and microwave hood fan. Two bedrooms complete this self-contained unit, offering a functional layout for tenants, extended family or guests. Adding even more value and convenience is the 26 x 18 double attached garage, which can be shared between the units if desired and offers additional storage space. (id:63626)
Listed by: Curtus Collins, Salesperson, RE/MAX Crown Real Estate

Home facts and features

Price details
List Price
$649,900
Gross Taxes for 2026
$5,257
Home facts
Bedrooms
5
Full Bathrooms
3
Parking Details
Attached Garage, Gravel, Parking Space(s)
Property Type
House
Lot Size
25 ft x 0 ft (3131 ft²)
Depth
Frontage
25.0 feet
Year Built
Built in 2019 (7 yrs old)
Title
Freehold
Style
2 Level
Heating Type
Forced air, Natural gas
Cooling
Central air conditioning
Basement Details
Unfinished, Full
Features
Lane, Rectangular, Treed
Appliances
Dishwasher, Dryer, Garage door opener remote(s), Microwave, Refrigerator, Stove, Washer, Window Coverings
Agent details
Primary Agent
Curtus Collins
Primary Broker
RE/MAX Crown Real Estate
Secondary Agent
Secondary Broker
RE/MAX Crown Real Estate
Listing details
Days on REW
2 Days
MLS® Number
SK051979
Source
Canadian Real Estate Association
Is this your listing? Help it to stand out.

Mortgage Calculator

provided by REW Digital Ltd
Estimated Payments
Purchase Price
Mortgage Total
Down Payment
Amortization
25 Years
Interest Rate
3.99%

The displayed rates are provided as guidance only, are not guaranteed, or are to be considered an approval of credit. Approval will be based solely on your personal situation. You are encouraged to speak with a Mortgage Professional for the most accurate information and to determine your eligibility.

Property Insights

Victoria Campus
  • n/a
  • 9 - 12
  • In Catchment
Regina Public Schools Adult Campus
  • n/a
  • 9 - 12
  • In Catchment
Regina Public Schools Night School
  • n/a
  • 9 - 12
  • In Catchment
Holy Rosary Community School
  • n/a
  • K - 8
  • In Catchment
Connaught Community School
  • n/a
  • K - 8
  • In Catchment
Davin School
  • n/a
  • K - 8
  • In Catchment
Sheldon-Williams Collegiate
  • n/a
  • 9 - 12
  • In Catchment
Lakeview School
  • n/a
  • K - 8
  • In Catchment
School catchments and distances are intended to be used as reference only. To verify enrolment eligibility for a property, contact the school directly.Report Incorrect Info
Listing data is subject to copyright, disclaimer, and additional requirements from the data provider. See our Terms of Use for terms applicable to this listing. Listing data was last updated on 2026-10-28.
We use cookies and other technologies for functionality, security, and to provide you with a personalized experience on our online services. By continuing to use our online services, you agree to our Privacy Policy and Terms of Use. For information on how to adjust your privacy settings, visit our Cookie Policy.
Dismiss