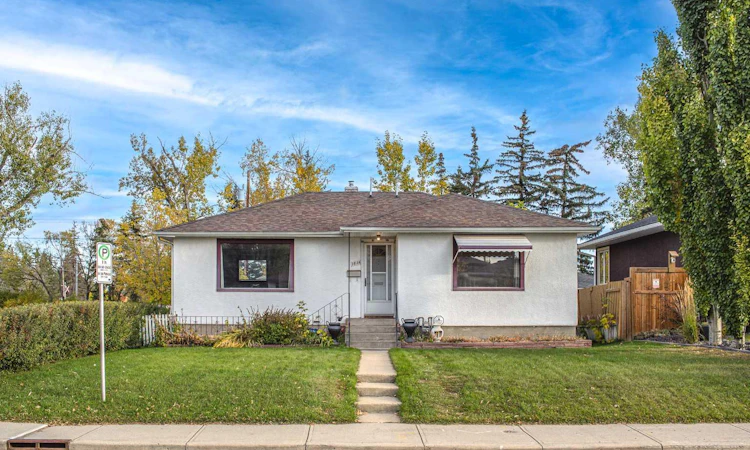
For Sale: 1836 13 Avenue NW, Calgary, AB - REW
Boost your listing
Listing featured. Your listing will be featured on REW.
View featured placement
$839,000
5 bd • 2 ba • 1019 sf • House

1836 Nw 13th AvenueCalgary, AB, T2N 1L3

Briar Hill
  • 5 Bed
  • 2 Bath
  • 1019 Sqft
  • House

About this home

Welcome to this lovely bungalow with a legal suite, nestled in the desirable and family-friendly community of Briar Hill/Hounsfield Heights. With main floor kitchen and basement renovated a few years ago, this home offers over 1,900 sq. ft. of developed living space and a functional layout for comfortable family living or investment potential. The open-concept main floor features a spacious family room with large windows that fill the space with an abundance of natural light. The kitchen offers ample cabinetry and quality appliances, while the adjacent dining area provides a welcoming space for family meals and entertaining guests. The generously sized primary bedroom, an additional bedroom, a 4-piece bathroom, and a convenient laundry room complete the main level. The fully finished basement extends the living space with three additional bedrooms, a 4-piece bathroom, a spacious family room, and a well-appointed eat-in kitchen, offering excellent flexibility for extended family, guests, or rental income. The legal suite is currently being painted and updated. Outside, the fanced backyard provides an ideal space for outdoor gatherings, relaxation, and enjoying the sunshine. Enjoy an excellent location just just steps to the LRT, Library, and North Hill Centre, and minutes from downtown, SAIT, the University of Calgary, Foothills Medical Centre and Kensington. With convenient access to major amenities, transit, schools, shopping, and dining, this home offers exceptional inner-city convenience. Ideal for investors seeking excellent cash flow as a rental property, with the added potential for future development. Don’t miss this great opportunity—book your private showing today!
Listed by: James Zhan, Grand Realty

Home facts and features

Price details
List Price
Home facts
Bedrooms
5
Full Bathrooms
2
Parking Spaces
3
Property Type
House
Lot Size
5995 ft²
Frontage
50.04 sqft
Year Built
Built in 1951 (75 yrs old)
Style
Bungalow
Exterior Finish
Stucco, Wood Frame
Heating Type
Forced Air
Basement Details
Full
Features
In Basement, Main Level, Schools Nearby, See Remarks, Shopping Nearby
Appliances
Dishwasher, Dryer, Range Hood, Refrigerator, Stove, Washer
Community
Agent details
Primary Agent
Primary Broker
Grand Realty
Listing details
Days on REW
1 Day
MLS® Number
A2350385
Source
Pillar 9
Board
Calgary Real Estate Board
Is this your listing? Help it to stand out.

Mortgage Calculator

Estimated Payments
Purchase Price
Mortgage Total
Down Payment
Amortization
25 Years
Interest Rate
3.99%

Connect with our mortgage partner

Gurkirat Athwal

Gurkirat Athwal

CIBC Mortgage

Mortgages, made clear. Bank-trained underwriting meets real estate expertise — for buyers, owners, and investors alike.

Connect with a mortgage expert

The displayed rates are provided as guidance only, are not guaranteed, or are to be considered an approval of credit. Approval will be based solely on your personal situation. You are encouraged to speak with a Mortgage Professional for the most accurate information and to determine your eligibility.

Property Insights

Briar Hill School
  • n/a
  • -
  • In Catchment
Queen Elizabeth High School
  • n/a
  • -
  • In Catchment
Branton School
  • n/a
  • -
  • In Catchment
Capitol Hill School
  • n/a
  • -
  • In Catchment
École St. Pius X School
  • n/a
  • -
  • In Catchment
Hillhurst School
  • n/a
  • -
  • In Catchment
Queen Elizabeth School
  • n/a
  • -
  • In Catchment
Maria Montessori School
  • n/a
  • -
  • In Catchment
Madeleine d' Houet Bilingual School
  • n/a
  • -
  • In Catchment
Louise Dean School
  • n/a
  • -
  • In Catchment
School catchments and distances are intended to be used as reference only. To verify enrolment eligibility for a property, contact the school directly.Report Incorrect Info
Listing data is subject to copyright, disclaimer, and additional requirements from the data provider. See our Terms of Use for terms applicable to this listing. Listing data was last updated on 2026-10-05.
We use cookies and other technologies for functionality, security, and to provide you with a personalized experience on our online services. By continuing to use our online services, you agree to our Privacy Policy and Terms of Use. For information on how to adjust your privacy settings, visit our Cookie Policy.
Dismiss

