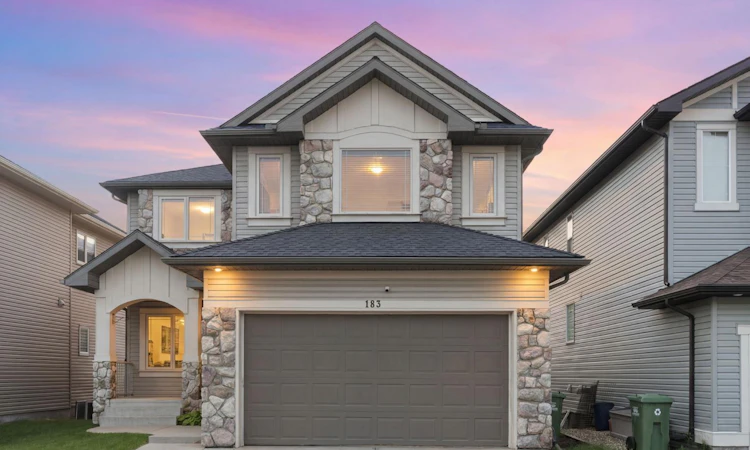
For Sale: 183 Sunset Close, Cochrane, AB - REW
Boost your listing
Listing featured. Your listing will be featured on REW.
View featured placement
$725,000
3 bd 3 ba 2572 sf House

183 Sunset CloseCochrane, AB, T4C 0B2

  • 3 Bed
  • 3 Bath
  • 2572 Sqft
  • House

About this home

WALK-OUT | 3 BEDROOMS | MAIN FLOOR OFFICE Welcome to 183 Sunset Close, a beautifully maintained walkout home in the family-friendly community of Sunset Ridge. Step into the foyer that leads into a private office, ideal for working from home. The bright living room is anchored by a cozy gas fireplace for those chilly days. It offers views of the chef-inspired kitchen, featuring rich dark wood cabinetry, a large central island, and a convenient walk-through pantry connecting to the laundry/mudroom and garage entrance. The adjoining dining area opens onto the upper deck, creating the perfect space for summer barbecues. A 2-piece powder room completes the main level. Upstairs, the impressive bonus room features vaulted ceilings and an abundance of natural light, offering a versatile space for family movie nights, a playroom, or a second living area. Two spacious bedrooms share a 4-piece bathroom, while the generous primary retreat includes a walk-in closet and a private ensuite with a soaker tub and separate shower. The unfinished walkout basement is full of potential, with large windows that flood the space with natural light. Currently used as a home gym, it's ready to be customized to suit your family's needs. Step outside to the covered concrete patio and enjoy the fully landscaped backyard with mature trees, offering both beauty and privacy. Located in Sunset Ridge, this home is within walking distance of St. Timothy High School and close to parks, pathways, restaurants, shopping, a gas station, convenience store, medical services, a veterinary clinic, and daycare. Book your showing today to find out why Living in Cochrane is Loving where you Live!
Listed by: Debbie Leah, Royal LePage Benchmark

Home facts and features

Price details
List Price
Home facts
Bedrooms
3
Full Bathrooms
2
Partial Bathrooms
1
Parking Spaces
2
Property Type
House
Lot Size
4792 ft²
Frontage
40.00 ft
Year Built
Built in 2006 (20 yrs old)
Style
2 Storey
Heating Type
Forced Air
Basement Details
Full
Features
Back Yard, Double Vanity, Gas, High Ceilings, Kitchen Island, Landscaped, Main Level, Pantry, Park, Pond, Schools Nearby, Separate Entrance, Sidewalks, Street Lights, Vaulted Ceiling(s), Walk-in Closet(s), Walking/bike Paths
Amenities
Playground, Shopping Nearby
Appliances
Dishwasher, Microwave, Oven, Range Hood, Refrigerator, Stove(s), Washer/Dryer
Agent details
Primary Agent
Primary Broker
Royal LePage Benchmark
Listing details
Days on REW
1 Day
MLS® Number
A2328673
Source
Pillar 9
Board
Calgary Real Estate Board
Is this your listing? Help it to stand out.

Mortgage Calculator

Estimated Payments
Purchase Price
Mortgage Total
Down Payment
Amortization
25 Years
Interest Rate
3.99%

Connect with our mortgage partner

Glenn Jorgensen

Glenn Jorgensen

EBS Modern Mortgage Group

No Fees, Great Rates - 15 minutes with us, could save you thousands.

Connect with a mortgage expert

The displayed rates are provided as guidance only, are not guaranteed, or are to be considered an approval of credit. Approval will be based solely on your personal situation. You are encouraged to speak with a Mortgage Professional for the most accurate information and to determine your eligibility.

Property Insights

St. Timothy School
  • n/a
  • -
  • In Catchment
Rancheview School
  • n/a
  • -
  • In Catchment
Elizabeth Barrett Elementary School
  • n/a
  • -
  • In Catchment
Cochrane High School
  • n/a
  • -
  • In Catchment
Manachaban Middle School
  • n/a
  • -
  • In Catchment
Westbrook School
  • n/a
  • -
  • In Catchment
Holy Spirit Catholic School
  • n/a
  • -
  • In Catchment
Glenbow Elementary School
  • n/a
  • -
  • In Catchment
Mitford School
  • n/a
  • -
  • In Catchment
Cochrane Christian Academy
  • n/a
  • -
  • In Catchment
School catchments and distances are intended to be used as reference only. To verify enrolment eligibility for a property, contact the school directly.Report Incorrect Info
Listing data is subject to copyright, disclaimer, and additional requirements from the data provider. See our Terms of Use for terms applicable to this listing. Listing data was last updated on 2026-07-14.

