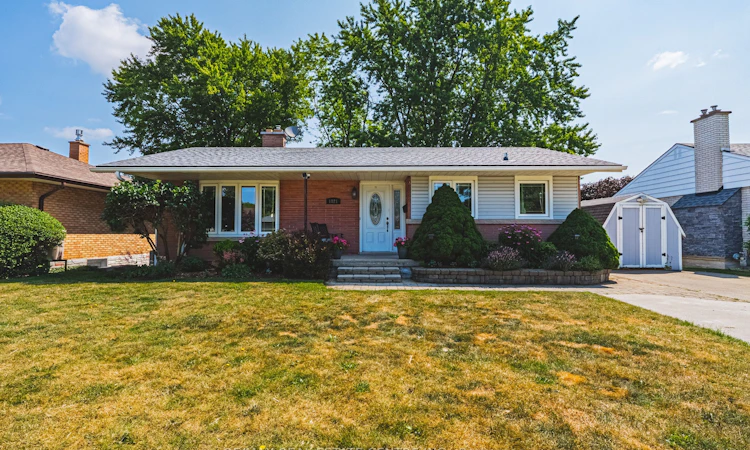
For Sale: 1821 Biscayne Drive, Cambridge, ON - REW
Boost your listing
Listing featured. Your listing will be featured on REW.
View featured placement
$674,900
3 bd 2 ba 1100 sf House

1821 Biscayne DriveCambridge, ON, N3H 4R2

  • 3 Bed
  • 2 Bath
  • 1100 Sqft
  • House

About this home

Welcome to a home where pride of ownership is immediately apparent. Meticulously maintained and thoughtfully updated throughout, this move-in-ready bungalow offers the rare opportunity to simply unpack and enjoy without the worry of major future expenses. Nestled in one of the area's most sought-after neighbourhoods, you'll love the friendly community atmosphere, oversized lots, beautifully maintained homes, and direct access to a stunning conservation area with scenic walking trails just steps away. Plus convenient access to hwy 401 for commuters. Inside, you'll find a beautifully renovated kitchen and updated bathrooms, complemented by extensive improvements to the home's major mechanical components. The carpet-free interior offers four spacious bedrooms and two full bathrooms, providing comfortable living for families of all sizes. The walkout basement is truly exceptional. Bright and inviting, it features large full-size windows and double glass doors that showcase the picturesque, park-like backyard while flooding the space with natural light. The separate entrance creates outstanding potential for an in-law suite or multigenerational living, offering flexibility to suit your family's needs. Step outside to your private backyard retreat, complete with an 8-person hot tub—the perfect place to relax or entertain year-round. Additional updates include a high-efficiency furnace and central air conditioner (approximately 3 years old) and an owned hot water heater replaced just 6 months ago, providing valuable peace of mind. A home that combines exceptional maintenance, quality updates in a great location. This is one you won't want to miss.
Listed by: Cindy DACOSTA, RE/MAX REAL ESTATE CENTRE INC. BROKERAGE-3

Home facts and features

Price details
List Price
Gross Taxes for 2026
$4,120
Home facts
Bedrooms
3
Full Bathrooms
2
Parking Spaces
6
Property Type
House
Lot Size
59 ft x 150 ft (8850 ft²)
Depth
150.0
Frontage
59.0
Year Built
Built in 1961 (65 yrs old)
Style
Bungalow
Heating Type
Forced Air
Cooling
Central Air
Basement Details
Walk-Out Access,Full,Finished
Features
In-law Capability
Appliances
Built-in Microwave, Dishwasher, Dryer, Range Hood, Refrigerator, Stove, Washer
Agent details
Primary Agent
Primary Broker
RE/MAX REAL ESTATE CENTRE INC. BROKERAGE-3
Secondary Agent
Secondary Broker
RE/MAX REAL ESTATE CENTRE INC. BROKERAGE-3
Listing details
Days on REW
1 Day
MLS® Number
40850176
Source
Information Technology Systems Ontario
Board
Cornerstone Association of REALTORS®
Is this your listing? Help it to stand out.

Mortgage Calculator

Estimated Payments
Purchase Price
Mortgage Total
Down Payment
Amortization
25 Years
Interest Rate
3.99%

Connect with our mortgage partner

REW Money

REW Money

REW Money

Connect with a mortgage expert

The displayed rates are provided as guidance only, are not guaranteed, or are to be considered an approval of credit. Approval will be based solely on your personal situation. You are encouraged to speak with a Mortgage Professional for the most accurate information and to determine your eligibility.

Property Insights

Ryerson Public School
  • Public
  • JK - 6
Z Beside the Y School
  • Public
  • 7 - 12
St Michael Catholic Elementary School
  • Catholic
  • JK - 8
William G Davis Public School
  • Public
  • 7 - 8
Elgin Street Public School
  • Public
  • JK - 6
Coronation Public School
  • Public
  • JK - 6
Avenue Road Public School
  • Public
  • JK - 8
ÉÉC Saint-Noël-Chabanel-Cambridge
  • Catholic
  • JK - 6
Christ The King Catholic Elementary School
  • Catholic
  • JK - 8
Blair Road Public School
  • Public
  • JK - 6
School catchments and distances are intended to be used as reference only. To verify enrolment eligibility for a property, contact the school directly.Report Incorrect Info
Listing data is subject to copyright, disclaimer, and additional requirements from the data provider. See our Terms of Use for terms applicable to this listing. Listing data was last updated on 2026-07-23.

