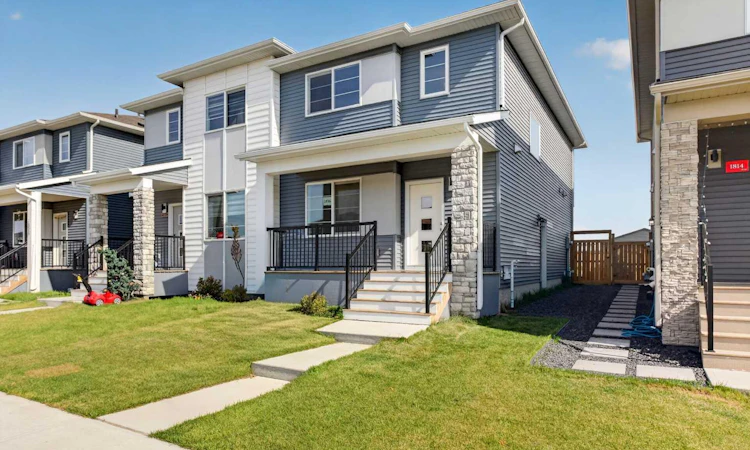
For Sale: 1816 Cornerstone Boulevard NE, Calgary, AB - REW
Boost your listing
Listing featured. Your listing will be featured on REW.
View featured placement
$524,900
3 bd 3 ba 1606 sf Duplex

1816 Cornerstone Boulevard NECalgary, AB, T3N 2L7

Redstone
  • 3 Bed
  • 3 Bath
  • 1606 Sqft
  • Duplex

About this home

Welcome to your new home in Cornerstone- a beautifully upgraded 3-bedroom, 2.5-bath semi-detached home offering plenty of thoughtfully designed living space. Built in 2023, the bright, open-concept main floor features a spacious kitchen with quartz countertops, upgraded finishes, stainless steel appliances and a gas range — perfect for busy mornings, family dinners and entertaining. A large walk-in pantry and oversized island add plenty of storage and prep space. Upstairs, you’ll find three bedrooms, a versatile bonus room and convenient upper-floor laundry, including a spacious primary bedroom with a walk-in closet and private ensuite. The unfinished basement with a separate side entrance offers exciting potential for a future secondary suite or additional living space (subject to City approval and permitting). Outside, the fully fenced and sodded backyard is ready for kids, pets and summer evenings. A brand-new roof (2026), recently serviced furnace (2024) and hot water tank (2024) add extra peace of mind. For young families, Cornerstone offers plenty to love, with fantastic playgrounds, pathways, green spaces and an outdoor skating rink — giving kids lots of room to play and families more ways to enjoy the community together. With shopping, everyday amenities and easy access to Stoney Trail and Deerfoot Trail, this move-in-ready home offers the benefits of a newer build — without the wait or the extra projects. Book your showing today and come see why this could be the perfect place to call home.
Listed by: Karissa Savage, Real Broker

Home facts and features

Price details
List Price
Home facts
Bedrooms
3
Full Bathrooms
2
Partial Bathrooms
1
Property Type
Duplex
Lot Size
3050 ft²
Frontage
26.18 ft
Year Built
Built in 2023 (3 yrs old)
Style
2 Storey,Attached-Side by Side
Heating Type
Forced Air
Basement Details
Full
Features
Back Yard, Closet Organizers, In Unit, Kitchen Island, No Smoking Home, Open Floorplan, Pantry, Park, Private Yard, Quartz Counters, Separate Entrance, Sidewalks, Walk-in Closet(s), Walking/bike Paths
Amenities
Playground
Appliances
Built-in Gas Range, Dishwasher, Microwave Hood Fan, Refrigerator, Washer/dryer Stacked
Community
Agent details
Primary Agent
Primary Broker
Real Broker
Listing details
Days on REW
1 Day
MLS® Number
A2347499
Source
Pillar 9
Board
Calgary Real Estate Board
Is this your listing? Help it to stand out.

Mortgage Calculator

Estimated Payments
Purchase Price
Mortgage Total
Down Payment
Amortization
25 Years
Interest Rate
3.99%

Connect with our mortgage partner

Glenn Jorgensen

Glenn Jorgensen

EBS Modern Mortgage Group

No Fees, Great Rates - 15 minutes with us, could save you thousands.

Connect with a mortgage expert

The displayed rates are provided as guidance only, are not guaranteed, or are to be considered an approval of credit. Approval will be based solely on your personal situation. You are encouraged to speak with a Mortgage Professional for the most accurate information and to determine your eligibility.

Property Insights

Gobind Sarvar School
  • n/a
  • -
  • In Catchment
Filipino Language And Cultural School Of Calgary
  • n/a
  • -
  • In Catchment
Aurora Learning Foundation
  • n/a
  • -
  • In Catchment
Mountain View Academy
  • n/a
  • -
  • In Catchment
Heritage Christian Academy
  • n/a
  • -
  • In Catchment
Calgary Islamic School (Akram Jomaa Campus)
  • n/a
  • -
  • In Catchment
Calgary Islamic School (Omar Bin Al-Khattab Campus)
  • n/a
  • -
  • In Catchment
School catchments and distances are intended to be used as reference only. To verify enrolment eligibility for a property, contact the school directly.Report Incorrect Info
Listing data is subject to copyright, disclaimer, and additional requirements from the data provider. See our Terms of Use for terms applicable to this listing. Listing data was last updated on 2026-09-23.
We use cookies and other technologies for functionality, security, and to provide you with a personalized experience on our online services. By continuing to use our online services, you agree to our Privacy Policy and Terms of Use. For information on how to adjust your privacy settings, visit our Cookie Policy.
Dismiss

