For Sale: 1812 Mt Nelson Crescent, Cranbrook, BC - REW
Boost your listing
Listing featured. Your listing will be featured on REW.
View featured placement
$599,900
5 bd 2 ba 2259 sf House

1812 Mt Nelson CrescentCranbrook, BC, V1C 5T7

  • 5 Bed
  • 2 Bath
  • 2259 Sqft
  • House

About this home

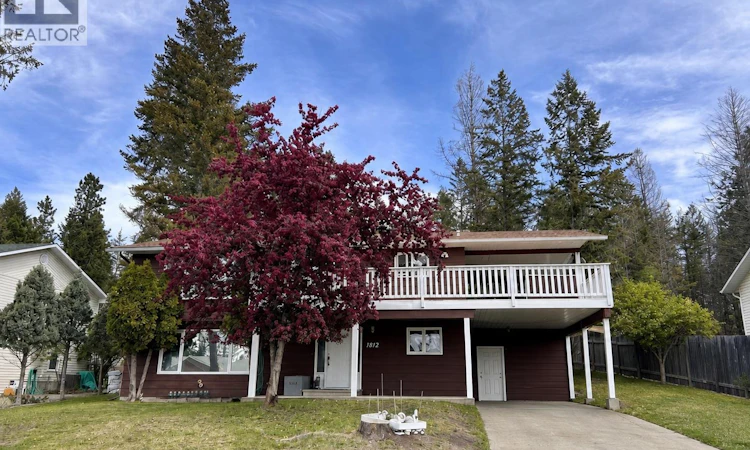
Sitting on one of the nicest streets in town, you need to see this 5 bedroom 2 bathroom family home with easy access to the community forest and beautiful views looking out over Cranbrook. The main floor features 3 bedrooms, full bathroom, family room with wood stove and direct access to the green room, a custom built storage area that was built off the back of the carport. Upstairs you will find laundry and 2 more bedrooms including primary with direct access to the walk through second floor bathroom. Finally the front half of the second floor boasts living room with fireplace, dining area and wide open kitchen all with stunning views and two accesses to a wrap around deck with covered patio. Outside there is plenty of parking on the driveway with carport and the yard has a storage shed that is roughly 12'x16' and lots of room to spread out with the added privacy of backing on to green space. Other highlights include central vac, water softener and some tinted front windows up and down for some additional privacy. A great option if you are looking for a nice sized family home in a great area of town! Note that a number of items have been digitally removed from some of the pictures, which could affect the accuracy of some of the images. Contact your agent for a showing today. (id:63626)
Listed by: Trent Mason, 2 Percent Realty Kootenay Inc.

Home facts and features

Price details
List Price
Gross Taxes for 2026
$1
Home facts
Bedrooms
5
Full Bathrooms
2
Parking Details
Carport
Property Type
House
Lot Size
9147 ft²
Depth
Year Built
Built in 1983 (43 yrs old)
Title
Freehold
Heating Type
Forced air
Basement Details
Full
Amenities
Accessible Entrance
Agent details
Primary Agent
Primary Broker
2 Percent Realty Kootenay Inc.
Listing details
Days on REW
67 Days
Property Views
72
MLS® Number
10387678
Source
Canadian Real Estate Association

Is this your listing? Help it to stand out.

Mortgage Calculator

Estimated Payments
Purchase Price
Mortgage Total
Down Payment
Amortization
25 Years
Interest Rate
3.99%

Connect with our mortgage partner

Ajay Bhanot

Ajay Bhanot

DLC A.I.M.I. Collective Mortgage Group

Helping you secure the best mortgage deals for your dream home. Let's talk mortgages!

Connect with a mortgage expert

The displayed rates are provided as guidance only, are not guaranteed, or are to be considered an approval of credit. Approval will be based solely on your personal situation. You are encouraged to speak with a Mortgage Professional for the most accurate information and to determine your eligibility.

Property Insights

Kootenay Christian Academy
  • Independent
  • K - 10
Steeples School
  • Public
  • Pre-K - 6
Laurie Middle School
  • Public
  • 7 - 9
Mount Baker Secondary School
  • Public
  • 10 - 12
St Mary's Catholic Independent School
  • Independent
  • K - 6
Highlands Elementary School
  • Public
  • K - 6
Pinewood Elementary School
  • Public
  • K - 6
Amy Woodland School
  • Public
  • Pre-K - 6
Kootenay Orchards Elementary School
  • Public
  • K - 6
T M Roberts Elementary School
  • Public
  • K - 6
School catchments and distances are intended to be used as reference only. To verify enrolment eligibility for a property, contact the school directly.Report Incorrect Info
Listing data is subject to copyright, disclaimer, and additional requirements from the data provider. See our Terms of Use for terms applicable to this listing. Listing data was last updated on 2026-07-20.

