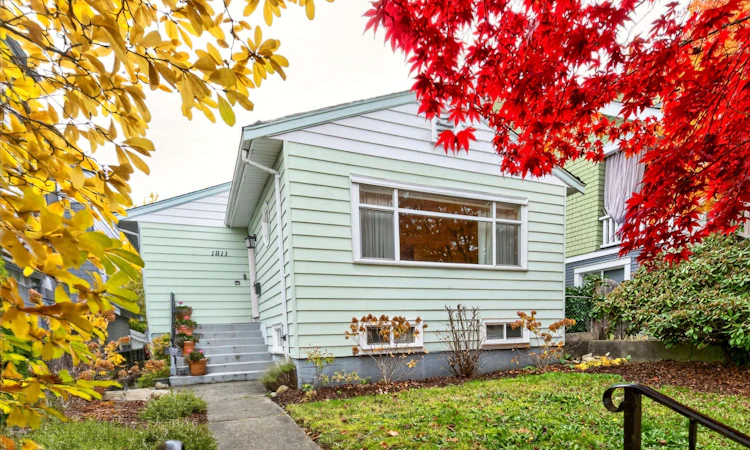
For Sale: 1811 Parker Street, Vancouver, BC - REW
Boost your listing
Listing featured. Your listing will be featured on REW.
View featured placement
$1,828,800
3 bd • 2 ba • 2138 sf • House

1811 Parker StreetVancouver, BC, V5L 2L1

Grandview East
  • 3 Bed
  • 2 Bath
  • 2138 Sqft
  • House

About this home

Situated ONE block from vibrant Commercial Drive, this 2138 sqft 2 level character home has incredible older charm plus modern updates. Real Inlaid hardwood Oak floors, stained glass window, cozy radiant heat & cold rm storage. Arched entry leads to a renovated kitchen & eating area w/Custom Cherry Wood Cabinets, Marmoleum flooring and Corian Countertops. 2 bedrooms on main incl Primary with W/I. Plus Large stylish renovated 4pce bathroom. Below easy suite potential w/ separate side entry Large rec rm, bedroom, den & shared laundry. Amazing location on tree lined family street, w/fenced backyard, established fruit trees & peek a boo city view. Quick walk to Britannia, Grandview & Salsbury Parks. Zoned for Secondary Suite & Laneway Home or potential Duplex - check with City. Call To View!!
Listed by: Chris Moffett, Royal LePage Little Oak Realty

Home facts and features

Price details
List Price
Gross Taxes for 2026
$8,709
Home facts
Bedrooms
3
Full Bathrooms
2
Parking Details
Lane Access
Property Type
House
Lot Size
33 ft x 122 ft (4026 ft²)
Depth
122
Frontage
33
Year Built
Built in 1949 (77 yrs old)
Title
Freehold NonStrata
Heating Type
Hot Water, Radiant
Basement Details
Full, Partially Finished, Exterior Entry
Community
Agent details
Primary Agent
Primary Broker
Royal LePage Little Oak Realty
Listing details
Days on REW
2 Days
Property Views
101
MLS® Number
R3181819
Source
GVR, FVREB, CADREB, BCNREB
Board
Real Estate Board of Greater Vancouver
Is this your listing? Help it to stand out.

Mortgage Calculator

provided by REW Digital Ltd
Estimated Payments
Purchase Price
Mortgage Total
Down Payment
Amortization
25 Years
Interest Rate
3.99%

Connect with our mortgage partner

Marco Twin & Marvin Twin

Marco Twin & Marvin Twin

Mortgage Architects Inc.

We make home financing simple and stress-free, helping you achieve your goals while saving time and money with care, clarity, and genuine support every step of the way

Connect with a mortgage expert

The displayed rates are provided as guidance only, are not guaranteed, or are to be considered an approval of credit. Approval will be based solely on your personal situation. You are encouraged to speak with a Mortgage Professional for the most accurate information and to determine your eligibility.

Property Insights

Britannia Secondary School
  • Public
  • 8 - 12
  • In Catchment
St Francis of Assisi School
  • Independent
  • K - 7
Queen Victoria Annex
  • Public
  • K - 5
Garibaldi Annex
  • Public
  • K - 4
Our Lady of Sorrows School
  • Independent
  • K - 7
Tillicum School
  • Public
  • Pre-K - 4
Notre Dame Regional Secondary School
  • Independent
  • 8 - 12
West Coast Christian School
  • Independent
  • K - 12
Stratford Hall School
  • Independent
  • K - 12
St Francis Xavier School
  • Independent
  • K - 7
School catchments and distances are intended to be used as reference only. To verify enrolment eligibility for a property, contact the school directly.Report Incorrect Info
Sales History data is from public records.
Listing data is subject to copyright, disclaimer, and additional requirements from the data provider. See our Terms of Use for terms applicable to this listing. Listing data was last updated on 2026-11-08.
We use cookies and other technologies for functionality, security, and to provide you with a personalized experience on our online services. By continuing to use our online services, you agree to our Privacy Policy and Terms of Use. For information on how to adjust your privacy settings, visit our Cookie Policy.
Dismiss