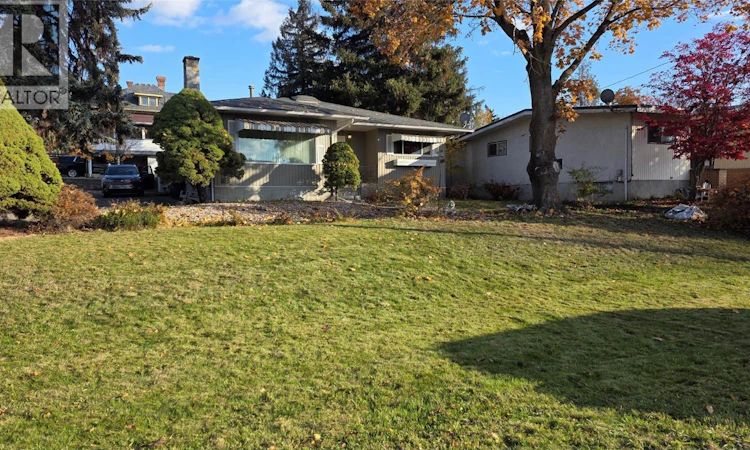
For Sale: 1806 32 Avenue, Vernon, BC - REW
Boost your listing
Listing featured. Your listing will be featured on REW.
View featured placement
$625,000
3 bd • 2 ba • 1921 sf • House

1806 32 AvenueVernon, BC, V1T 2J4

  • 3 Bed
  • 2 Bath
  • 1921 Sqft
  • House

About this home

Welcome to 1806 32 Avenue Vernon BC! Located in the desirable & sought after East Hill area, this character home carries forward much of its original style and flare! Situated on a large corner lot with established trees, perennial bushes and plenty of space for the kids and pets. Boasting an oversized livingroom with large picture window and centerpiece fireplace, large entry foyer, formal dining room and original hardwood flooring, this home is the ideal definition of 'built to last'. On the main level you will find 2 bedrooms, 1 bathroom, dining room(that can function as a third bedroom, den or office) with classic french doors, large living room, and quaint yet functional kitchen with nook & tonnes of storage. Downstairs you will find a flex room, 3rd bedroom, additional bathroom & a large laundry room/mudroom w/ outside access. Mudroom offers plenty of space for shoes, jackets, and seasonal gear. Part of the basement is also a dry crawlspace, providing the perfect space for storage. Enjoy the large covered patio in any season! 30 minutes to world famous Silver Star Ski Resort and 10 minutes to Kalamalka Lake(known for its changing water colours) the Vernon area is ideal for those who love the outdoors. 45 minutes to the Kelowna International airport. One block away from Lakeview Park. MUS zoning allows for a suite or a carriage home and with the size of the lot there is plenty of room! The property size also allows for subdivision! Call for your private tour today! (id:63626)
Listed by: John Dent PREC*, Oakwyn Realty Okanagan

Home facts and features

Price details
List Price
Gross Taxes for 2026
$4,124
Home facts
Bedrooms
3
Full Bathrooms
2
Parking Spaces
6
Parking Details
Covered
Property Type
House
Lot Size
0 ft²
Depth
Year Built
Built in 1945 (81 yrs old)
Title
Freehold
Style
Ranch
Heating Type
Forced air
Cooling
Central air conditioning
Basement Details
Crawl space
Appliances
Dishwasher, Dryer, Hood Fan, Oven, Range, Refrigerator, Washer
Agent details
Primary Agent
Primary Broker
Oakwyn Realty Okanagan
Listing details
Days on REW
3 Days
Property Views
48
MLS® Number
10406048
Source
Canadian Real Estate Association
Is this your listing? Help it to stand out.

Mortgage Calculator

provided by REW Digital Ltd
Estimated Payments
Purchase Price
Mortgage Total
Down Payment
Amortization
25 Years
Interest Rate
3.99%

Connect with our mortgage partner

Jenny Griffith

Jenny Griffith

Verico Compass Mortgage Group

Fast approvals, better rates, expert advice—let’s make your mortgage simple and stress-free

Connect with a mortgage expert

The displayed rates are provided as guidance only, are not guaranteed, or are to be considered an approval of credit. Approval will be based solely on your personal situation. You are encouraged to speak with a Mortgage Professional for the most accurate information and to determine your eligibility.

Property Insights

Silver Star Elementary School
  • Public
  • K - 7
Beairsto Elementary School
  • Public
  • 1 - 7
St James School
  • Independent
  • K - 7
Vernon Secondary School
  • Public
  • 8 - 12
W L Seaton Secondary School
  • Public
  • 8 - 12
Harwood School
  • Public
  • Pre-K - 7
Pleasant Valley Christian Academy
  • Independent
  • K - 4
Alexis Park School
  • Public
  • Pre-K - 7
Mission Hill Elementary School
  • Public
  • K - 7
B X Elementary School
  • Public
  • K - 7
School catchments and distances are intended to be used as reference only. To verify enrolment eligibility for a property, contact the school directly.Report Incorrect Info
Sales History data is from public records.
Listing data is subject to copyright, disclaimer, and additional requirements from the data provider. See our Terms of Use for terms applicable to this listing. Listing data was last updated on 2026-11-20.
We use cookies and other technologies for functionality, security, and to provide you with a personalized experience on our online services. By continuing to use our online services, you agree to our Privacy Policy and Terms of Use. For information on how to adjust your privacy settings, visit our Cookie Policy.
Dismiss