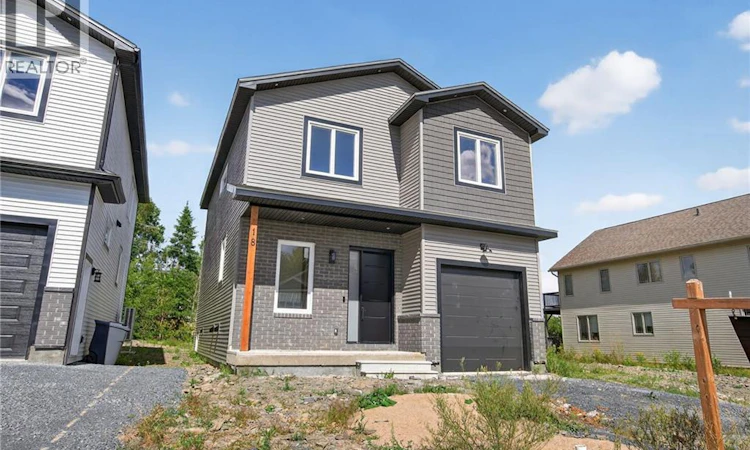
For Sale: 18 Weavers Way, Fredericton, NB - REW
Boost your listing
Listing featured. Your listing will be featured on REW.
View featured placement
$689,000
5 bd 4 ba 2769 sf House
$689,000

18 Weavers WayFredericton, NB, E3A 3P8

  • 5 Bed
  • 4 Bath
  • 2769 Sqft
  • House

About this home

18 Weavers Way is a NEW CONSTRUCTION (5 bdrm+3.5 bath) ready for a family to move in. This home was shortlisted as finalist for CHBA National Housing Excellence Award. An energy efficient home, ICF FINISHED BASEMENT, with 9-foot ceiling on main floor & rigid insulation on the exterior walls . It's within the city, you can enjoy full family life: 8 min to Fredericton downtown & 4 min. to Walmart/kent/Canadian Tire & 3 min to Willie O Ree Sport Complex. It has everything to offer a family. When you enter through a covered front veranda (concrete deck), it leads into a spacious high ceiling 11ft front foyer & two piece guest bathroom. Living area is open concept that creates a fluid space between the living room, dining space & kitchen area. The custom kitchen comes with an island, quartz countertop, lots of counter space. The patio door from the dining area gives you access to a deck perfect for barbecues & family relaxation. The upper level has 3 very spacious bedrooms & a den/office (can be a bedroom too), a main bath & laundry closet. The master suite has a walk-in closet, ensuite bath with soaker tub, stand-alone shower & double vanity. The basement area is FULLY FINISHED with a full bath, large bedroom, family room & storage space. Home comes with 7 years Atlantic Home Warranty, ductless heat pump with baseboard backup. The listing REALTOR® is a director for the company who is the vendor & is a Licensed REALTOR®. Builder rebate goes to builder. Garage door: 9ftx9ft (id:63626)
Listed by: Ishaque Noory, Salesperson, eXp Realty

Home facts and features

Price details
List Price
$689,000
Gross Taxes for 2026
$8,195
Home facts
Bedrooms
5
Full Bathrooms
3
Partial Bathrooms
1
Parking Details
Garage, Heated Garage, Attached Garage
Property Type
House
Lot Size
4938 ft²
Depth
Year Built
Built in 2025 (1 yrs old)
Title
Freehold
Style
2 Level
Exterior Finish
Stone, Vinyl
Heating Type
Heat Pump, Baseboard heaters, Electric
Cooling
Heat Pump
Features
Balcony/Deck/Patio, Cul-de-sac, Level lot
Agent details
Primary Agent
Ishaque Noory
Primary Broker
eXp Realty
Listing details
Days on REW
28 Days
Property Views
32
MLS® Number
NB142797
Source
Canadian Real Estate Association

Is this your listing? Help it to stand out.

Mortgage Calculator

Estimated Payments
Purchase Price
Mortgage Total
Down Payment
Amortization
25 Years
Interest Rate
3.99%

The displayed rates are provided as guidance only, are not guaranteed, or are to be considered an approval of credit. Approval will be based solely on your personal situation. You are encouraged to speak with a Mortgage Professional for the most accurate information and to determine your eligibility.

Property Insights

Gibson-Neill Memorial Elementary School
  • n/a
  • K - 5
  • In Catchment
Leo Hayes High School
  • n/a
  • 9 - 12
  • In Catchment
École Les Éclaireurs
  • n/a
  • K - 8
  • In Catchment
Chief Harold Sappier Memorial Elementary School
  • n/a
  • K - 5
  • In Catchment
Meduxnekeag Consolidated School
  • n/a
  • K - 8
  • In Catchment
Devon Park Christian School
  • n/a
  • K - 12
  • In Catchment
Devon Middle School
  • n/a
  • 6 - 8
  • In Catchment
School catchments and distances are intended to be used as reference only. To verify enrolment eligibility for a property, contact the school directly.Report Incorrect Info
Listing data is subject to copyright, disclaimer, and additional requirements from the data provider. See our Terms of Use for terms applicable to this listing. Listing data was last updated on 2026-07-22.

