For Sale: 18 Ferris Road, Seguin, ON - REW
Boost your listing
Listing featured. Your listing will be featured on REW.
View featured placement
$1,295,000
5 bd 3 ba 2500 - 2999 sf House
18 Ferris Road
Street ViewDirections

18 Ferris RoadSeguin, ON, P2A 0B2

  • 5 Bed
  • 3 Bath
  • 2500 - 2999 Sqft
  • House

About this home

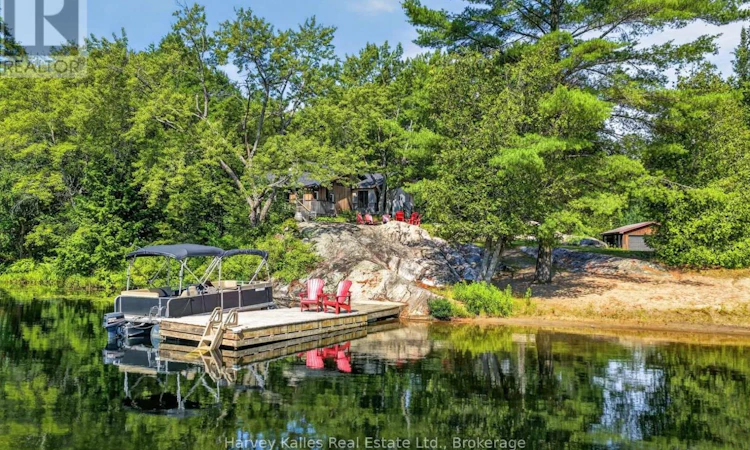
Set on 7.75 acres with 200' of frontage on Rankin Lake, this property offers long lake views down a quiet bay, a scenic setting, and over 2,800 square feet of living space designed for large families. The original cottage was expanded in 2020 with a 550 sq. ft addition, adding to the footprint and creating a five-bedroom, three-bathroom layout. The main living areas remain in the original section of the cottage, where generous room sizes and a split-level design create comfortable spaces for cooking, dining, and relaxing. The bright kitchen is functional as it stands while offering an opportunity for future updates, and the larger principal rooms provide flexibility for family and guests. The primary bedroom features a walk-in closet, walkout to a private deck, and a modern 4-piece ensuite. A second bedroom offers ensuite privileges and a walkout to the outdoors, connecting to a 5-piece bathroom with a freestanding soaker tub. Three additional bright and well-sized bedrooms complete the layout. Located on a year-round, municipal road, the nearly 8-acre property features exposed rock outcroppings, a sandy beach with gradual entry, and a dock with deep water off the end for swimming and larger boats. A detached two-car garage with hydro, an additional storage building, wired generator, ample parking, and level access from the road add to the property's functionality. The newer addition incorporates ICF construction with a heated crawl space housing the utility systems. With a private setting well back from the road, expansive lake views, and a shoreline offering both sandy entry and deep water, this Rankin Lake property provides the space and setting for year-round enjoyment. (id:63626)
Listed by: MARK ABEN, Broker, Harvey Kalles Real Estate Ltd.

Home facts and features

Price details
List Price
Gross Taxes for 2026
$3,605
Home facts
Bedrooms
5
Full Bathrooms
3
Parking Spaces
10
Parking Details
Garage, Detached Garage
Property Type
House
Depth
447 feet
Frontage
200.0 feet
Title
Freehold
Style
Raised bungalow
Exterior Finish
Wood
Heating Type
Forced air, Propane
Cooling
Central air conditioning
Basement Details
Partial, Crawl space
Features
Fireplace(s), Irregular lot size
Appliances
Dishwasher, Dryer, Refrigerator, Stove, Washer, Water Heater, Water softener, Window Coverings
Agent details
Primary Agent
MARK ABEN
Primary Broker
Harvey Kalles Real Estate Ltd.
Secondary Agent
JOHN ABEN
Secondary Broker
Harvey Kalles Real Estate Ltd.
Listing details
Days on REW
4 Days
MLS® Number
X13596744
Source
Canadian Real Estate Association

Is this your listing? Help it to stand out.

Mortgage Calculator

Estimated Payments
Purchase Price
Mortgage Total
Down Payment
Amortization
25 Years
Interest Rate
3.99%

Connect with our mortgage partner

REW Money

REW Money

REW Money

Connect with a mortgage expert

The displayed rates are provided as guidance only, are not guaranteed, or are to be considered an approval of credit. Approval will be based solely on your personal situation. You are encouraged to speak with a Mortgage Professional for the most accurate information and to determine your eligibility.

Property Insights

École Communautaire Ernest-Lang
  • n/a
  • K - 8
  • In Catchment
École Saint-Jacques
  • n/a
  • K - 8
  • In Catchment
Saint Mary's Academy
  • n/a
  • K - 12
  • In Catchment
Carrefour De La Jeunesse
  • n/a
  • K - 8
  • In Catchment
Cité Des Jeunes
  • n/a
  • 9 - 12
  • In Catchment
École Notre-Dame
  • n/a
  • K - 8
  • In Catchment
Cité Des Jeunes A.-M.-Sormany
  • n/a
  • 9 - 12
  • In Catchment
École Régionale Saint-Basile
  • n/a
  • K - 8
  • In Catchment
École Mgr-Matthieu-Mazerolle
  • n/a
  • K - 8
  • In Catchment
École Régionale Sainte-Anne
  • n/a
  • K - 8
  • In Catchment
School catchments and distances are intended to be used as reference only. To verify enrolment eligibility for a property, contact the school directly.Report Incorrect Info
Listing data is subject to copyright, disclaimer, and additional requirements from the data provider. See our Terms of Use for terms applicable to this listing. Listing data was last updated on 2026-07-26.

