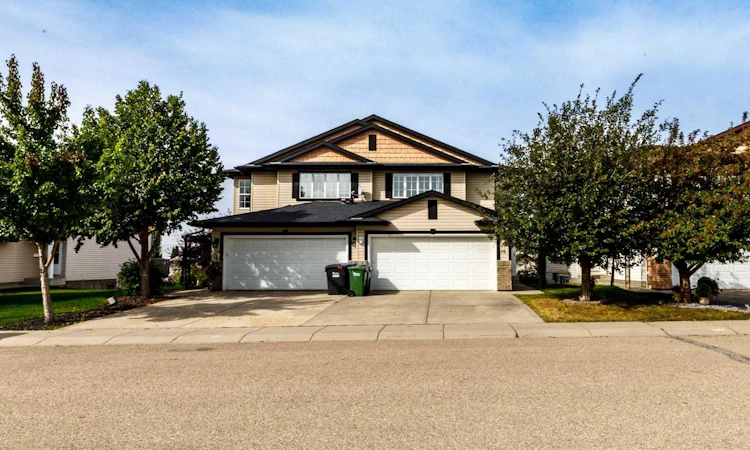
For Sale: 18 Arnold Close, Red Deer, AB - REW
Boost your listing
Listing featured. Your listing will be featured on REW.
View featured placement
$424,500
3 bd 4 ba 1647 sf Duplex

18 Arnold CloseRed Deer, AB, T4R 3G2

  • 3 Bed
  • 4 Bath
  • 1647 Sqft
  • Duplex

About this home

Modern, spacious & move in ready! This impressive 3 bed, 4 bath + BONUS ROOM fully finished WALKOUT 2 story half duplex with DOUBLE attached garage awaits your arrival. The open concept main floor boasts vinyl plank flooring, upgraded paint color, a stylish kitchen with white cabinetry, ample counter space, corner pantry, STAINLESS steel appliances, & an island with eat up bar. Bright dining area with access to a spanning west facing deck, over looking your fully fenced back yard with firepit & garden shed. Back inside the cozy living room has a gas fireplace with a mantle & stone surround, & the 2 pc bath includes a main floor laundry closet. The upper floor provides a fabulous primary bedroom that will easily accommodate a king bed, an updated ensuite with granite counter top, relaxing soaker tub, convenient separate shower & walk-in closet. A generous bonus room, 2 sizeable bedrooms, & a 4 pc bath complete this level. The WALKOUT basement offers a 3 pc bath, large L-shaped rec room, office area, & convenient space to create a 4th bedroom. Tons of natural light & storage throughout! Step outside to a covered exposed aggregate deck & enjoy your yard with back alley access. The attached double garage is insulated & drywalled. Shingles were replaced in 2021. All appliances included. This home is located in one of the most sought after areas of Red Deer, close to East Hill Shopping Plaza, the Collicutt Center, & wonderful parks & schools. Home sweet home!
Listed by: Keri Jensen, Royal LePage Network Realty Corp.

Home facts and features

Price details
List Price
Home facts
Bedrooms
3
Full Bathrooms
3
Partial Bathrooms
1
Parking Spaces
2
Property Type
Duplex
Lot Size
3485 ft²
Frontage
35.00 ft
Year Built
Built in 2002 (24 yrs old)
Style
2 Storey,Attached-Side by Side
Heating Type
Forced Air
Basement Details
Full
Features
Back Lane, Back Yard, Balcony, Bidet, Gas, Kitchen Island, Main Level, Park, Schools Nearby, Separate Entrance, Sidewalks, Street Lights
Amenities
Playground, Shopping Nearby
Appliances
Dishwasher, Dryer, Garage Control(s), Microwave, Refrigerator, Stove(s), Washer, Window Coverings
Agent details
Primary Agent
Primary Broker
Royal LePage Network Realty Corp.
Listing details
Days on REW
1 Day
MLS® Number
A2344322
Source
Pillar 9
Board
Central Alberta REALTORS® Association
Is this your listing? Help it to stand out.

Mortgage Calculator

Estimated Payments
Purchase Price
Mortgage Total
Down Payment
Amortization
25 Years
Interest Rate
3.99%

Connect with our mortgage partner

Aamir Khalique

Aamir Khalique

Dominion Lending

Found a home you love? Let's get you pre-approved and mortgage-ready so you can shop with confidence and make stronger offers.

Connect with a mortgage expert

The displayed rates are provided as guidance only, are not guaranteed, or are to be considered an approval of credit. Approval will be based solely on your personal situation. You are encouraged to speak with a Mortgage Professional for the most accurate information and to determine your eligibility.

Property Insights

St. Francis Of Assisi School
  • n/a
  • -
  • In Catchment
École Secondaire Notre Dame High School
  • n/a
  • -
  • In Catchment
Don Campbell Elementary School
  • n/a
  • -
  • In Catchment
Hunting Hills High School
  • n/a
  • -
  • In Catchment
St. Elizabeth Seton School
  • n/a
  • -
  • In Catchment
Mattie McCullough Elementary School
  • n/a
  • -
  • In Catchment
Holy Family School
  • n/a
  • -
  • In Catchment
Annie L Gaetz School
  • n/a
  • -
  • In Catchment
George Wilbert Smith School
  • n/a
  • -
  • In Catchment
St. Thomas Aquinas School
  • n/a
  • -
  • In Catchment
School catchments and distances are intended to be used as reference only. To verify enrolment eligibility for a property, contact the school directly.Report Incorrect Info
Listing data is subject to copyright, disclaimer, and additional requirements from the data provider. See our Terms of Use for terms applicable to this listing. Listing data was last updated on 2026-09-12.
We use cookies and other technologies for functionality, security, and to provide you with a personalized experience on our online services. By continuing to use our online services, you agree to our Privacy Policy and Terms of Use. For information on how to adjust your privacy settings, visit our Cookie Policy.
Dismiss






