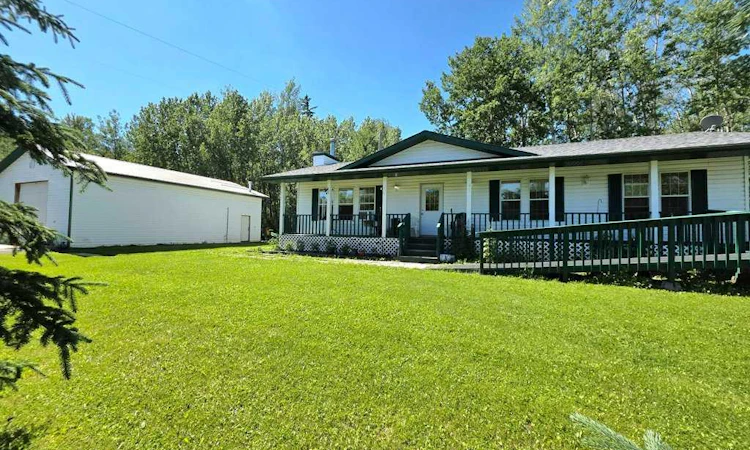
For Sale: 18 4 Street W, Big Lakes County, AB - REW
Boost your listing
Listing featured. Your listing will be featured on REW.
View featured placement
$379,900
5 bd 3 ba 1307 sf House

18 4th Street WBig Lakes County, AB, T0G 0X0

  • 5 Bed
  • 3 Bath
  • 1307 Sqft
  • House

About this home

Welcome to this charming, well-maintained modular home situated on a private half-acre lot in the peaceful community of Faust, just minutes from the beautiful shores of Lesser Slave Lake. Whether you're looking for a year-round residence or a relaxing retreat, this property offers the perfect blend of comfort, space, and functionality. Step inside to discover a bright, spacious interior featuring a generous kitchen with an adjoining dining area, perfect for family meals and entertaining. The dining room provides direct access to the covered rear deck, creating a seamless indoor-outdoor living space. A walk-in pantry offers excellent storage, while the convenient main-floor laundry room adds everyday practicality. The primary bedroom is thoughtfully designed with a walk-through closet leading to a private 4-piece ensuite. Two additional bedrooms and a 4-piece bathroom complete the main level. The basement offers plenty of additional living space, featuring a large recreation room, two bedrooms, and a spacious bathroom with a stand-up shower. In-floor heating keeps the lower level warm and comfortable year-round, while a cold storage room with built-in shelving and two additional storage rooms provide abundant space for organization. Outside, you'll appreciate the 26' x 39' heated garage with a durable steel roof—ideal for vehicles, recreational equipment, or a workshop. New shingles were installed on the home in 2018, providing added peace of mind. If you're looking for a spacious home with privacy, room for the whole family, and easy access to Lesser Slave Lake—all just 35 minutes from the Town of Slave Lake—this Faust property is one you won't want to miss!
Listed by: ROBBIE COTE, Real Broker

Home facts and features

Price details
List Price
Home facts
Bedrooms
5
Full Bathrooms
3
Parking Spaces
2
Property Type
House
Lot Size
21780 ft²
Frontage
213.25 ft
Year Built
Built in 2001 (25 yrs old)
Style
Modular Home
Heating Type
Boiler,In Floor,Wood Stove
Basement Details
Full
Features
Backs On To Park/green Space, Basement, Built-in Features, Fishing, Lake, Lawn, Main Level, No Neighbours Behind, Pantry, Park, Private, Private Yard, Rectangular Lot, Treed, Walk-in Closet(s), Walking/bike Paths, Wood Burning
Amenities
Playground, Storage
Appliances
Dryer, Refrigerator, Stove(s), Washer
Agent details
Primary Agent
Primary Broker
Real Broker
Listing details
Days on REW
8 Days
MLS® Number
A2332749
Source
Pillar 9
Board
Alberta West REALTORS® Association
Is this your listing? Help it to stand out.

Mortgage Calculator

Estimated Payments
Purchase Price
Mortgage Total
Down Payment
Amortization
25 Years
Interest Rate
3.99%

Connect with our mortgage partner

Glenn Jorgensen

Glenn Jorgensen

EBS Modern Mortgage Group

No Fees, Great Rates - 15 minutes with us, could save you thousands.

Connect with a mortgage expert

The displayed rates are provided as guidance only, are not guaranteed, or are to be considered an approval of credit. Approval will be based solely on your personal situation. You are encouraged to speak with a Mortgage Professional for the most accurate information and to determine your eligibility.

Property Insights

Alberta Distance Learning Centre
  • n/a
  • -
  • In Catchment
Pembina North Community School
  • n/a
  • -
  • In Catchment
Barrhead Composite High School
  • n/a
  • -
  • In Catchment
Barrhead Elementary School
  • n/a
  • -
  • In Catchment
Barrhead Outreach School
  • n/a
  • -
  • In Catchment
Westlock Outreach Centre
  • n/a
  • -
  • In Catchment
Pibroch Colony School
  • n/a
  • -
  • In Catchment
Sunny Bend Colony School
  • n/a
  • -
  • In Catchment
Westlock Elementary School
  • n/a
  • -
  • In Catchment
Richard F Staples Secondary School
  • n/a
  • -
  • In Catchment
School catchments and distances are intended to be used as reference only. To verify enrolment eligibility for a property, contact the school directly.Report Incorrect Info
Listing data is subject to copyright, disclaimer, and additional requirements from the data provider. See our Terms of Use for terms applicable to this listing. Listing data was last updated on 2026-08-05.
We use cookies and other technologies for functionality, security, and to provide you with a personalized experience on our online services. By continuing to use our online services, you agree to our Privacy Policy and Terms of Use. For information on how to adjust your privacy settings, visit our Cookie Policy.
Dismiss

