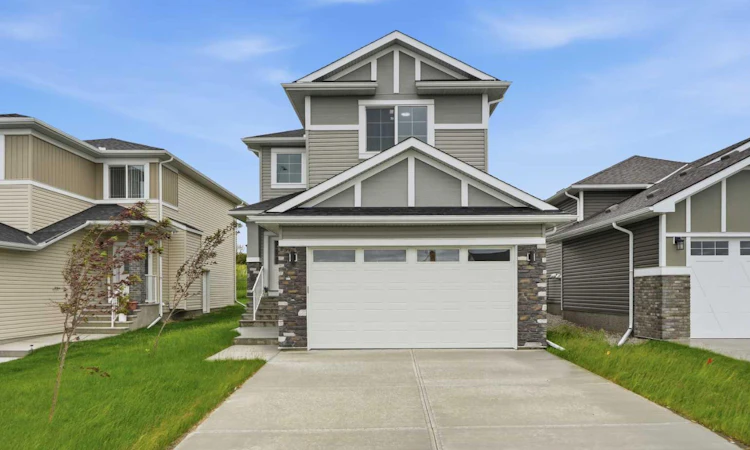
For Sale: 172 Lakewood Circle, Strathmore, AB - REW
Boost your listing
Listing featured. Your listing will be featured on REW.
View featured placement
$699,900
3 bd 3 ba 1875 sf House

172 Lakewood CircleStrathmore, AB, T1P 0A3

  • 3 Bed
  • 3 Bath
  • 1875 Sqft
  • House

About this home

Gorgeous Modern Family Home | Backs onto Greenspace with Canal | No Neighbours Behind | Five Solar Panels | Man Made Lake Across the Street | 5 Min Drive to Strathmore Golf Course | 1,874.79 SqFt | Exquisite Finishes | Chef's Kitchen | Two Toned Cabinetry | Gloss Finished Crisp White Full Height Upper Cabinets | Built-in Stainless Steel Appliances | Quartz Countertops | Kitchen Island with Barstool Seating | Pantry | Electric Fireplace with Floor to Ceiling Accent Wall | Modern LED Light Fixtures | 3 Upper Level Bedrooms & 2 Full Baths | Upper Level Bonus Room | Primary Spa Inspired Ensuite | Upstairs Laundry with Cabinet Storage | Unfinished Basement with Separate Side Entry. Welcome to this beautifully designed modern family home in one of Strathmore's most exciting lake communities. Perfectly positioned backing onto greenspace & a canal with no neighbours behind, this home also enjoys views of one of the community's man-made lakes directly across the street. Residents will enjoy access to three planned lakes, including a future beachfront lake complete with sandy beach areas, recreation spaces & a playground. Step inside the foyer to the main level featuring an open floor plan filled with natural light, modern LED fixtures & elegant finishes. The chef's kitchen is the heart of the home with stunning two-toned cabinetry, gloss-finished crisp white full-height upper cabinets, quartz countertops, built-in stainless steel appliances, a pantry & a large centre island with barstool seating. The dining area is perfectly positioned for everyday meals & entertaining while the living room is anchored by an electric fireplace with a striking floor-to-ceiling feature wall. Large rear windows showcase the greenspace & canal views while providing seamless access to the backyard. Upstairs you'll find 3 spacious bedrooms, 2 full bathrooms, a bonus room & convenient laundry with cabinet storage. The primary retreat is designed as a private sanctuary complete with a spa-inspired ensuite. The additional bedrooms are generously sized while the bonus room provides flexible space for family movie nights, a children's play area or a home office. The unfinished basement offers exceptional future development potential with a separate side entry already in place. Seller-created plans have been designed for a future 2-bedroom layout, providing an excellent opportunity to expand the home's living space to suit your needs. Outside, enjoy the peaceful setting of no rear neighbours, direct greenspace access & beautiful canal views. Five solar panels contribute to improved energy efficiency while the incredible location places you only minutes from the Strathmore Golf Club, schools, parks, pathways & everyday amenities. Combining modern finishes, future potential & a highly desirable location, this is an exceptional opportunity to own a move-in-ready home in a growing lakeside community. Hurry & book your showing today!
Listed by: Raman Chahal, RE/MAX CROWN

Home facts and features

Price details
List Price
Home facts
Bedrooms
3
Full Bathrooms
2
Partial Bathrooms
1
Parking Spaces
2
Property Type
House
Lot Size
4356 ft²
Frontage
40.00 ft
Year Built
Built in 2024 (2 yrs old)
Style
2 Storey
Heating Type
Forced Air,Natural Gas,Solar
Basement Details
Full
Features
Backs On To Park/green Space, Creek/river/stream/pond, Double Vanity, Electric, Family Room, Front Yard, High Ceilings, Interior Lot, Laundry Room, Lawn, Lighting, No Animal Home, No Smoking Home, Open Floorplan, Pantry, Pond, Quartz Counters, Rain Gutters, Recessed Lighting, Rectangular Lot, See Remarks, Separate Entrance, Sidewalks, Street Lighting, Street Lights, Walk-in Closet(s)
Amenities
Golf Course
Appliances
Dishwasher, Microwave, Range Hood, Refrigerator, Stove, Washer/Dryer
Agent details
Primary Agent
Primary Broker
RE/MAX CROWN
Secondary Agent
Secondary Broker
RE/MAX CROWN
Listing details
Days on REW
21 Days
MLS® Number
A2323163
Source
Pillar 9
Board
Calgary Real Estate Board
Is this your listing? Help it to stand out.

Mortgage Calculator

Estimated Payments
Purchase Price
Mortgage Total
Down Payment
Amortization
25 Years
Interest Rate
3.99%

Connect with our mortgage partner

Glenn Jorgensen

Glenn Jorgensen

EBS Modern Mortgage Group

No Fees, Great Rates - 15 minutes with us, could save you thousands.

Connect with a mortgage expert

The displayed rates are provided as guidance only, are not guaranteed, or are to be considered an approval of credit. Approval will be based solely on your personal situation. You are encouraged to speak with a Mortgage Professional for the most accurate information and to determine your eligibility.

Property Insights

Strathmore High School
  • n/a
  • -
Anchors Outreach School
  • n/a
  • -
Crowther Memorial Junior High School
  • n/a
  • -
École Brentwood Elementary School
  • n/a
  • -
Wheatland Elementary School
  • n/a
  • -
Trinity Christian Academy
  • n/a
  • -
George Freeman School
  • n/a
  • -
Westmount School
  • n/a
  • -
Golden Hills Learning Academy
  • n/a
  • -
Rising Sun School
  • n/a
  • -
School catchments and distances are intended to be used as reference only. To verify enrolment eligibility for a property, contact the school directly.Report Incorrect Info
Listing data is subject to copyright, disclaimer, and additional requirements from the data provider. See our Terms of Use for terms applicable to this listing. Listing data was last updated on 2026-07-21.

