For Sale: 1704 S 2nd Avenue, Cranbrook, BC - REW
Boost your listing
Listing featured. Your listing will be featured on REW.
View featured placement
$799,900
4 bd 3 ba 2284 sf House

1704 2nd Ave SCranbrook, BC, V1C 0A1

  • 4 Bed
  • 3 Bath
  • 2284 Sqft
  • House

About this home

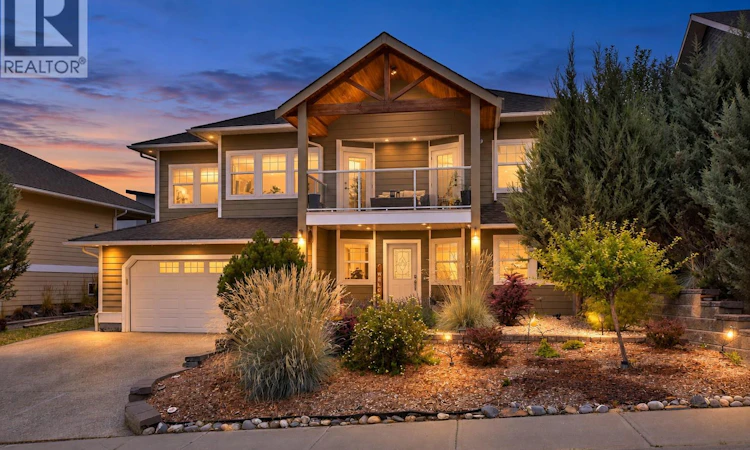
Welcome to 1704 2nd Ave S in Cranbrook, BC! Step inside this beautiful home to find a spacious entryway, a den/office, laundry, full bathroom, bedroom, and a rec room with abundant storage, as well as a separate entrance — the perfect layout for a home office, guests, or extra living space. Upstairs, you're welcomed by an open family room with cozy gas fireplace and dining area, all framed by huge windows flooding with natural light, and kitchen featuring a granite breakfast bar, stainless steel appliances, and a pantry. This level also features a full bathroom and 3 bedrooms, including a primary retreat with a private ensuite and walk-in closet. Beyond the beautifully designed layout, this executive home is loaded with extras: heated basement floors, central air conditioning (2024), newer furnace (2024), 200-amp service, attached double garage, underground sprinklers, low-maintenance front yard landscaping, and a gas BBQ hookup. Enjoy amazing mountain and Elizabeth Lake views from the second-floor covered deck — accessible from both the family room and primary bedroom — plus more mountain views from the sundeck leading to your fully fenced, recently beautifully landscaped backyard. Situated in a sought-after neighbourhood with proximity to nearby schools, this home truly offers it all. (id:63626)
Listed by: Denielle Grady, eXp Realty

Home facts and features

Price details
List Price
Gross Taxes for 2026
$6,145
Home facts
Bedrooms
4
Full Bathrooms
3
Parking Spaces
2
Parking Details
Attached Garage
Property Type
House
Lot Size
6969 ft²
Depth
Year Built
Built in 2005 (21 yrs old)
Title
Freehold
Heating Type
Forced air, See remarks, Other
Cooling
Central air conditioning
Basement Details
Full
Features
Balcony, Central island
Agent details
Primary Agent
Primary Broker
eXp Realty
Listing details
Days on REW
5 Days
Property Views
25
MLS® Number
10397915
Source
Canadian Real Estate Association

Is this your listing? Help it to stand out.

Mortgage Calculator

Estimated Payments
Purchase Price
Mortgage Total
Down Payment
Amortization
25 Years
Interest Rate
3.99%

Connect with our mortgage partner

Ajay Bhanot

Ajay Bhanot

DLC A.I.M.I. Collective Mortgage Group

Helping you secure the best mortgage deals for your dream home. Let's talk mortgages!

Connect with a mortgage expert

The displayed rates are provided as guidance only, are not guaranteed, or are to be considered an approval of credit. Approval will be based solely on your personal situation. You are encouraged to speak with a Mortgage Professional for the most accurate information and to determine your eligibility.

Property Insights

Parkland Middle School
  • Public
  • 7 - 9
Gordon Terrace Elementary School
  • Public
  • K - 6
T M Roberts Elementary School
  • Public
  • K - 6
Amy Woodland School
  • Public
  • Pre-K - 6
Kootenay Orchards Elementary School
  • Public
  • K - 6
Pinewood Elementary School
  • Public
  • K - 6
Laurie Middle School
  • Public
  • 7 - 9
Mount Baker Secondary School
  • Public
  • 10 - 12
St Mary's Catholic Independent School
  • Independent
  • K - 6
Highlands Elementary School
  • Public
  • K - 6
School catchments and distances are intended to be used as reference only. To verify enrolment eligibility for a property, contact the school directly.Report Incorrect Info
Listing data is subject to copyright, disclaimer, and additional requirements from the data provider. See our Terms of Use for terms applicable to this listing. Listing data was last updated on 2026-08-22.
We use cookies and other technologies for functionality, security, and to provide you with a personalized experience on our online services. By continuing to use our online services, you agree to our Privacy Policy and Terms of Use. For information on how to adjust your privacy settings, visit our Cookie Policy.
Dismiss

