For Sale: 1702-228 26 Avenue SW, Calgary, AB - REW
Boost your listing
Listing featured. Your listing will be featured on REW.
View featured placement
$1,850,000
1 bd 2 ba 1762 sf Apt/Condo

1702 - 228 26th Avenue SWCalgary, AB, T2S 3C6

Mission
  • 1 Bed
  • 2 Bath
  • 1762 Sqft
  • Apt/Condo

About this home

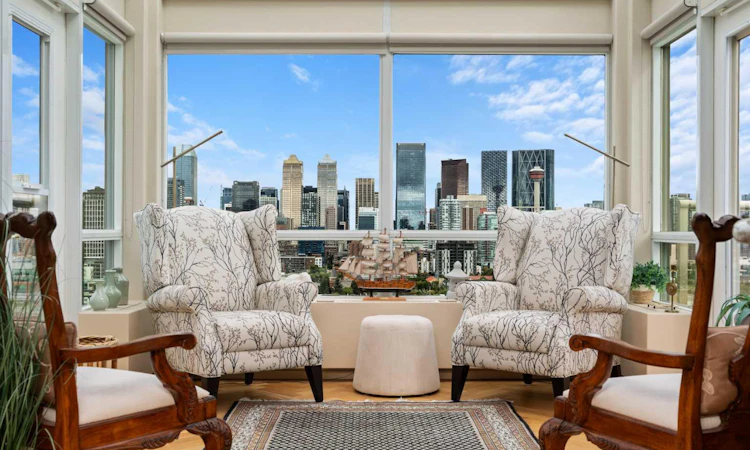
A PENTHOUSE WITH A VIEW — and a floor plan that feels more like a private residence than a condominium. Perched high above the city with sweeping views across Calgary’s skyline and surrounding neighbourhoods, this beautifully appointed penthouse offers approximately 1,761 sq. ft. of sophisticated, light-filled living space plus an exceptional wraparound balcony. From the moment you enter, the scale of the home is immediately apparent. Expansive windows capture the views from virtually every principal room, while herringbone hardwood, extensive custom millwork, crown mouldings and thoughtfully integrated cabinetry give the residence a timeless elegance. The generous living room is centred around a gas fireplace with beautifully detailed built-ins and offers an inviting setting for both entertaining and quiet evenings at home. A substantial kitchen featuring an abundance of cabinetry, granite countertops and an oversized island providing plenty of preparation space and casual seating. It flows easily into the dining room, where floor-to-ceiling glass turns the city skyline into the backdrop for dinner. Beyond, an extraordinary glass-roofed sunroom creates one of the home's most memorable spaces — surrounded by windows and positioned to take full advantage of the panoramic downtown views. The private primary retreat is remarkable in both scale and outlook. Multiple walls of windows fill the bedroom with natural light and far-reaching views, while an enormous walk-in closet and approximately gracious five-piece ensuite complete a suite rarely found in condominium living. A separate den/office provides a quiet and versatile space away from the main living areas, complemented by a three-piece bathroom, generous in-suite laundry and excellent storage throughout. Plenty of exterior space can be found on the East and West side of the residence, offering an extraordinary extension of the interior and multiple vantage points from which to enjoy the city and sky. Located in one of Calgary’s most coveted residential buildings along the river’s edge, this is a rare opportunity to enjoy an established, prestigious address while being immersed in one of the city’s most vibrant and walkable neighbourhoods. Step outside and you are immediately connected to the river pathways and the heart of Mission, with an outstanding collection of restaurants, cafés, bakeries, boutiques and everyday conveniences just a short stroll from home. Whether it’s morning coffee, dinner at a favourite neighbourhood restaurant, a walk along the river or an evening out on 4th Street, this is a location that makes it remarkably easy to leave the car behind and simply enjoy the city. Spacious, sophisticated and wonderfully private, this is penthouse living without compromise — the proportions of a traditional home, the ease of a premier condominium lifestyle, spectacular views and one of Calgary’s most desirable neighbourhoods waiting just outside your door.
Listed by: Gizella Davis, Century 21 Bamber Realty LTD.

Home facts and features

Price details
List Price
Strata Maintenance Fees
$1,795 Monthly
Home facts
Bedrooms
1
Full Bathrooms
2
Parking Details
Titled
Property Type
Apt/Condo
Year Built
Built in 2001 (25 yrs old)
Style
Apartment-Penthouse
Heating Type
Baseboard
Cooling
Central Air
Features
Balcony, Bookcases, Built-in Features, Ceiling Fan(s), Chandelier, Closet Organizers, Courtyard, Double Vanity, Gas, Granite Counters, High Ceilings, In Unit, Kitchen Island, Lighting, Living Room, Sidewalks, Sink, Street Lights, Walk-in Closet(s), Walking/bike Paths
Amenities
Car Wash, Clubhouse, Elevator(s), Guest Suite, Parking, Party Room, Recreation Room, Secured Parking, Shopping Nearby, Snow Removal, Storage, Visitor Parking
Appliances
Built-in Oven, Dishwasher, Dryer, Electric Cooktop, Microwave, Refrigerator, Washer
Community
Agent details
Primary Agent
Primary Broker
Century 21 Bamber Realty LTD.
Secondary Agent
Secondary Broker
Century 21 Bamber Realty LTD.
Listing details
Days on REW
1 Day
MLS® Number
A2345172
Source
Pillar 9
Board
Calgary Real Estate Board
Is this your listing? Help it to stand out.

Mortgage Calculator

Estimated Payments
Purchase Price
Mortgage Total
Down Payment
Amortization
25 Years
Interest Rate
3.99%

Connect with our mortgage partner

Glenn Jorgensen

Glenn Jorgensen

EBS Modern Mortgage Group

No Fees, Great Rates - 15 minutes with us, could save you thousands.

Connect with a mortgage expert

The displayed rates are provided as guidance only, are not guaranteed, or are to be considered an approval of credit. Approval will be based solely on your personal situation. You are encouraged to speak with a Mortgage Professional for the most accurate information and to determine your eligibility.

Property Insights

Our Lady Of Lourdes School
  • n/a
  • -
  • In Catchment
Montessori School Of Calgary
  • n/a
  • -
  • In Catchment
Rideau Park School
  • n/a
  • -
  • In Catchment
St. Monica School
  • n/a
  • -
  • In Catchment
St. Mary's High School
  • n/a
  • -
  • In Catchment
Earl Grey School
  • n/a
  • -
  • In Catchment
Western Canada High School
  • n/a
  • -
  • In Catchment
Ramsay School
  • n/a
  • -
  • In Catchment
Janus Academy
  • n/a
  • -
  • In Catchment
Discovering Choices
  • n/a
  • -
  • In Catchment
School catchments and distances are intended to be used as reference only. To verify enrolment eligibility for a property, contact the school directly.Report Incorrect Info
Listing data is subject to copyright, disclaimer, and additional requirements from the data provider. See our Terms of Use for terms applicable to this listing. Listing data was last updated on 2026-09-14.
We use cookies and other technologies for functionality, security, and to provide you with a personalized experience on our online services. By continuing to use our online services, you agree to our Privacy Policy and Terms of Use. For information on how to adjust your privacy settings, visit our Cookie Policy.
Dismiss

