For Sale: 170 Riverwood Crescent SW, Black Diamond, AB - REW
Boost your listing
Listing featured. Your listing will be featured on REW.
View featured placement
$785,000
4 bd 3 ba 1273 sf House

170 Riverwood Crescent SWBlack Diamond, AB, T0L 0H0

  • 4 Bed
  • 3 Bath
  • 1273 Sqft
  • House

About this home

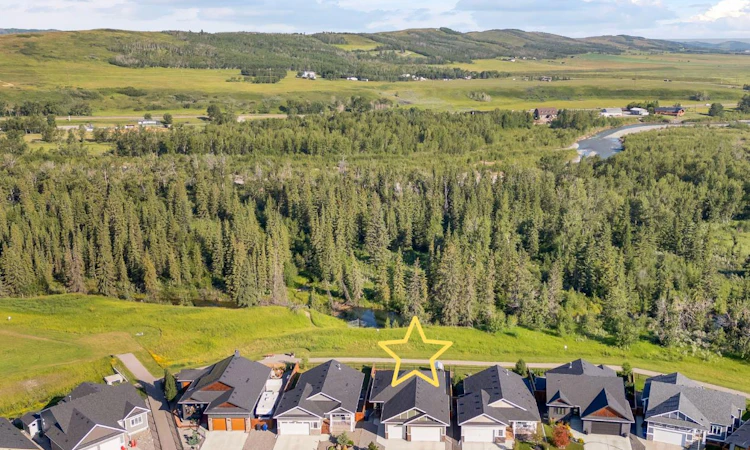
Rarely does a bungalow offer this combination of space, functionality, and location. Backing onto expansive greenspace with the Sheep River corridor beyond, this fully developed 4-bedroom bungalow features an oversized heated triple attached garage, exceptional outdoor living, and over 2,400 sq. ft. of developed living space. Built in 2022 and meticulously maintained, this move-in ready home offers a bright open-concept layout with vaulted ceilings, quality laminate flooring, large triple-pane windows, and a stunning floor-to-ceiling stone fireplace that creates a warm and inviting focal point. The kitchen is designed for both everyday living and entertaining, featuring an abundance of cabinetry, a massive quartz island, quartz countertops, a gas range, stainless steel chimney hood fan, and plenty of workspace for family gatherings. Unlike many newer bungalows, this home offers two bedrooms on the main floor, including a spacious primary retreat with a walk-in closet and a beautiful ensuite featuring dual sinks and quartz countertops. A second main floor bedroom provides the perfect space for guests, a home office or hobbies, while the convenient main floor laundry adds everyday practicality. The fully developed basement expands the home's versatility with two additional oversized bedrooms, a full bathroom, a massive family room, generous storage, and large windows that fill the space with natural light. Whether you're accommodating a growing family, welcoming overnight guests, or creating dedicated work or recreation spaces, this layout offers flexibility that is rarely found in newer bungalows. The oversized heated triple attached garage is truly a standout feature. Measuring over 750 sq. ft., it offers exceptional space for vehicles, toys, hobbies, or workshop use and is complete with hot and cold water, a large utility sink, built-in storage, and a floor drain—features that are seldom found together in this price range. Outside, pride of ownership continues with professionally repainted interiors, new window blinds, Hardie Board siding, low-maintenance landscaping, a covered front porch, raised garden beds, greenhouse, deck skirting, and a beautiful backyard designed to enjoy the surrounding natural setting. Backing directly onto walking paths, mature trees, and the Sheep River corridor, this premium location offers outstanding privacy, beautiful views, and a lifestyle that is difficult to replicate. Offering the rare combination of four bedrooms, an oversized heated triple garage, newer construction, and one of Riverwood's most desirable backing locations, this exceptional home delivers the space, quality, and lifestyle you have been waiting for.
Listed by: Marc Miiller, REMAX Innovations

Home facts and features

Price details
List Price
Home facts
Bedrooms
4
Full Bathrooms
3
Parking Spaces
3
Property Type
House
Lot Size
5663 ft²
Frontage
50.10 ft
Year Built
Built in 2022 (4 yrs old)
Style
Bungalow
Heating Type
High Efficiency,Forced Air
Basement Details
Full
Features
Back Yard, Backs On To Park/green Space, Built-in Features, Ceiling Fan(s), Chandelier, Closet Organizers, Double Vanity, Few Trees, Fishing, French Door, Front Yard, Fruit Trees/shrub(s), Gas, High Ceilings, Landscaped, Lawn, Level, Lighting, Low Maintenance Landscape, Main Level, No Neighbours Behind, Other, Park, Private, Private Yard, Quartz Counters, Rectangular Lot, Schools Nearby, See Remarks, Sidewalks, Soaking Tub, Street Lights, Vaulted Ceiling(s), Vinyl Windows, Walking/bike Paths
Amenities
Playground, Shopping Nearby, Storage
Appliances
Dishwasher, Dryer, Garage Control(s), Microwave, Range Hood, Refrigerator, Stove, Washer, Window Coverings
Agent details
Primary Agent
Primary Broker
REMAX Innovations
Listing details
Days on REW
2 Days
MLS® Number
A2329617
Source
Pillar 9
Board
Calgary Real Estate Board
Is this your listing? Help it to stand out.

Mortgage Calculator

Estimated Payments
Purchase Price
Mortgage Total
Down Payment
Amortization
25 Years
Interest Rate
3.99%

Connect with our mortgage partner

Aamir Khalique

Aamir Khalique

Dominion Lending

Found a home you love? Let's get you pre-approved and mortgage-ready so you can shop with confidence and make stronger offers.

Connect with a mortgage expert

The displayed rates are provided as guidance only, are not guaranteed, or are to be considered an approval of credit. Approval will be based solely on your personal situation. You are encouraged to speak with a Mortgage Professional for the most accurate information and to determine your eligibility.

Property Insights

Oilfields High School
  • n/a
  • -
C. Ian McLaren School
  • n/a
  • -
Turner Valley Elementary Junior High School
  • n/a
  • -
School catchments and distances are intended to be used as reference only. To verify enrolment eligibility for a property, contact the school directly.Report Incorrect Info
Listing data is subject to copyright, disclaimer, and additional requirements from the data provider. See our Terms of Use for terms applicable to this listing. Listing data was last updated on 2026-07-21.

