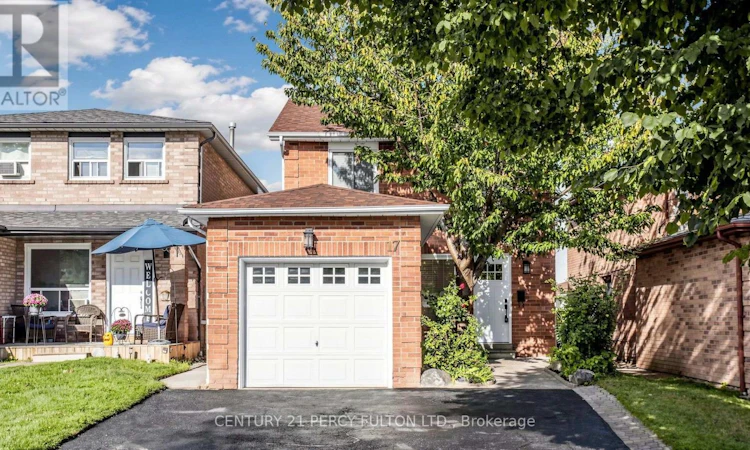
For Sale: 17 Harley Drive, Ajax, ON - REW
Boost your listing
Listing featured. Your listing will be featured on REW.
View featured placement
$699,999
3 bd 3 ba 1100 - 1499 sf House

17 Harley DriveAjax, ON, L1S 5X3

Central Ajax
  • 3 Bed
  • 3 Bath
  • 1100 - 1499 Sqft
  • House

About this home

FULLY RENOVATED 3-BEDROOM HOME WITH 3 WASHROOMS! Welcome to this exceptional Ajax home, thoughtfully renovated with quality materials, refined finishes, and meticulous attention to detail. Brand-new flooring, modern lighting, beautifully updated washrooms, a custom kitchen, and a sleek glass-and-metal staircase create a polished, move-in-ready space. The kitchen is designed with style and functionality, featuring wood cabinetry, quartz countertops extending up the backsplash, sconce lighting, a slide-in stove, brand-new appliances, and a dedicated microwave nook that keeps counters clean and clutter-free. An additional bathroom upstairs, offering the rare and highly desirable convenience of 2 full bathrooms on the second level. Pot lights and contemporary black hardware throughout add a cohesive modern finish. Designed for comfortable family living and effortless entertaining, the inviting layout offers excellent flow between the living spaces. Outdoors, mature trees provide privacy and a beautiful natural backdrop, while the generous yard offers plenty of room to create your own outdoor entertaining retreat, and plenty of room for parking out front. The basement, complete with rough-ins, Dry fall sprayed and sealed throughout, is a clean blank canvas ready for your future recreation room, home office, gym, or additional living space. Set in a welcoming, family-friendly neighborhood close to Costco, Walmart, Canadian Tire, Home Depot, restaurants, cafes and more. Public schools and parks are within walking distance, with public transit nearby and convenient access to the 401 and 412.Quality renovation, rare functionality, and an outstanding family location come together in one exceptional home. Book your private showing today! (id:63626)
Listed by: SUE ALAM, Salesperson, CENTURY 21 PERCY FULTON LTD.

Home facts and features

Price details
List Price
Gross Taxes for 2025
$5,343
Home facts
Bedrooms
3
Full Bathrooms
2
Partial Bathrooms
1
Parking Spaces
3
Parking Details
Garage, Attached Garage
Property Type
House
Lot Size
29 ft x 102 ft (3014 ft²)
Depth
102.2 feet
Frontage
29.6 feet
Title
Freehold
Exterior Finish
Brick
Heating Type
Forced air, Natural gas
Cooling
Central air conditioning
Basement Details
Unfinished, Full
Features
Carpet Free
Appliances
Dishwasher, Dryer, Refrigerator, Stove, Washer, Window Coverings
Community
Agent details
Primary Agent
SUE ALAM
Primary Broker
CENTURY 21 PERCY FULTON LTD.
Listing details
Days on REW
1 Day
MLS® Number
E13759822
Source
Canadian Real Estate Association

Is this your listing? Help it to stand out.

Mortgage Calculator

Estimated Payments
Purchase Price
Mortgage Total
Down Payment
Amortization
25 Years
Interest Rate
3.99%

Connect with our mortgage partner

REW Money

REW Money

REW Money

Connect with a mortgage expert

The displayed rates are provided as guidance only, are not guaranteed, or are to be considered an approval of credit. Approval will be based solely on your personal situation. You are encouraged to speak with a Mortgage Professional for the most accurate information and to determine your eligibility.

Property Insights

Lord Elgin Public School
  • Public
  • JK - 8
ÉÉC Notre-Dame-de-la-Jeunesse-Ajax
  • Catholic
  • JK - 6
Roland Michener Public School
  • Public
  • JK - 8
Archbishop Denis O'Connor Catholic High School
  • Catholic
  • 9 - 12
Applecroft Public School
  • Public
  • JK - 8
St Jude Catholic School
  • Catholic
  • JK - 8
Cambridge International Academy
  • Private
  • 6 - 12
Terry Fox Public School
  • Public
  • JK - 8
Westney Heights Public School
  • Public
  • JK - 8
Dr Roberta Bondar Public School
  • Public
  • JK - 8
School catchments and distances are intended to be used as reference only. To verify enrolment eligibility for a property, contact the school directly.Report Incorrect Info
Listing data is subject to copyright, disclaimer, and additional requirements from the data provider. See our Terms of Use for terms applicable to this listing. Listing data was last updated on 2026-09-10.
We use cookies and other technologies for functionality, security, and to provide you with a personalized experience on our online services. By continuing to use our online services, you agree to our Privacy Policy and Terms of Use. For information on how to adjust your privacy settings, visit our Cookie Policy.
Dismiss






