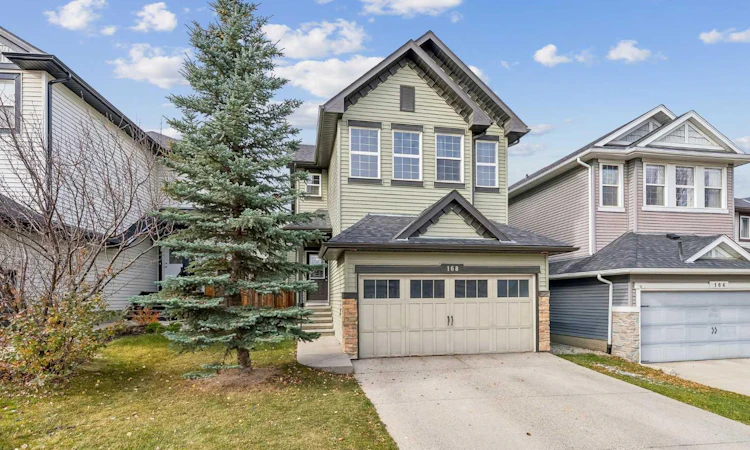
For Sale: 168 Sage Valley Circle NW, Calgary, AB - REW
Boost your listing
Listing featured. Your listing will be featured on REW.
View featured placement
$579,900
3 bd • 3 ba • 1703 sf • House

168 Nw Sage Valley CircleCalgary, AB, T3R 0E9

Sage Hill
  • 3 Bed
  • 3 Bath
  • 1703 Sqft
  • House

About this home

Wow. Wow. Wow! This exceptional 3 bedroom 2 storey boasts over 2300 sq ft of developed living space on a quiet street in the coveted district of Sage Hill with great access to amenities. The main floor features 9 FOOT CEILINGS, elegant hardwood floors, a wonderful open kitchen with elevated cabinetry, a LARGE CORNER PANTRY, GRANITE COUNTER TOPS, stainless steel appliances and a breakfast bar that overlooks a bright sunny informal dining area, an EXPANSIVE LIVING ROOM WITH CENTRAL GAS FIREPLACE, spacious front and rear entrances and 2 pc. powder room. Upstairs features 3 good sized bedrooms including a large primary bedroom with 5 pc ensuite and walk-in closet PLUS another full bath, a central bonus room and an UPPER LAUNDRY area. Downstairs features a huge family room perfect for games, a home theater and recreation plus a large storage and utility area. This well- designed, functional family home also features CENTRAL AIR CONDITIONING for those warm summer nights, a fully fenced private rear yard, large rear deck and double attached garage. Situated on a prime, quiet Sage Hill street this superb family home is close to parks, paths and all amenities and close to the site of the new K-5 elementary school with a projected completion of 2029-2030, along with the proposed Sage-Hill Kincora middle school projected to be complete roughly near the same time. This is your chance to get into the district now and to live in a wonderfully designed semi-estate home perfect for a growing family. Don't miss viewing today.
Listed by: Troy Weber, RE/MAX First

Home facts and features

Price details
List Price
Home facts
Bedrooms
3
Full Bathrooms
2
Partial Bathrooms
1
Parking Spaces
4
Property Type
House
Lot Size
3659 ft²
Frontage
34.84 sqft
Year Built
Built in 2011 (15 yrs old)
Style
2 Storey
Exterior Finish
Stone, Vinyl Siding
Heating Type
Forced Air
Cooling
Central Air
Basement Details
Full
Features
Breakfast Bar, Deck, Granite Counters, Pantry, Park, Playground, Schools Nearby, See Remarks, Shopping Nearby, Sidewalks, Storage, Street Lights, Upper Level, Vinyl Windows, Walk-in Closet(s), Walking/bike Paths
Appliances
Dishwasher, Dryer, Garage Control(s), Microwave, Refrigerator, Stove, Washer
Community
Agent details
Primary Agent
Primary Broker
RE/MAX First
Listing details
Days on REW
1 Day
MLS® Number
A2355179
Source
Pillar 9
Board
Calgary Real Estate Board
Is this your listing? Help it to stand out.

Mortgage Calculator

provided by REW Digital Ltd
Estimated Payments
Purchase Price
Mortgage Total
Down Payment
Amortization
25 Years
Interest Rate
3.99%

Connect with our mortgage partner

Glenn Jorgensen

Glenn Jorgensen

EBS Modern Mortgage Group

No Fees, Great Rates - 15 minutes with us, could save you thousands.

Connect with a mortgage expert

The displayed rates are provided as guidance only, are not guaranteed, or are to be considered an approval of credit. Approval will be based solely on your personal situation. You are encouraged to speak with a Mortgage Professional for the most accurate information and to determine your eligibility.

Property Insights

Blessed Marie-Rose
  • n/a
  • -
  • In Catchment
Our Lady Of Grace School
  • n/a
  • -
  • In Catchment
Kenneth D. Taylor School
  • n/a
  • -
  • In Catchment
Hidden Valley School
  • n/a
  • -
  • In Catchment
Tanbridge Academy
  • n/a
  • -
  • In Catchment
Valley Creek School
  • n/a
  • -
  • In Catchment
St. Elizabeth Seton School
  • n/a
  • -
  • In Catchment
Citadel Park School
  • n/a
  • -
  • In Catchment
The Hamptons School
  • n/a
  • -
  • In Catchment
Buffalo Rubbing Stone School
  • n/a
  • -
  • In Catchment
School catchments and distances are intended to be used as reference only. To verify enrolment eligibility for a property, contact the school directly.Report Incorrect Info
Listing data is subject to copyright, disclaimer, and additional requirements from the data provider. See our Terms of Use for terms applicable to this listing. Listing data was last updated on 2026-10-29.
We use cookies and other technologies for functionality, security, and to provide you with a personalized experience on our online services. By continuing to use our online services, you agree to our Privacy Policy and Terms of Use. For information on how to adjust your privacy settings, visit our Cookie Policy.
Dismiss