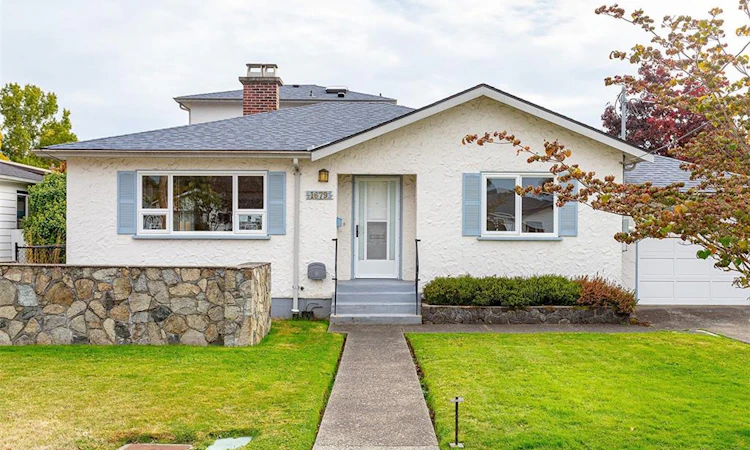
For Sale: 1679 Freeman Avenue, Saanich, BC - REW
Boost your listing
Listing featured. Your listing will be featured on REW.
View featured placement
$1,025,000
3 bd • 2 ba • 1875 sf • House

1679 Freeman AvenueSaanich, BC, V8P 1P5

Mt Tolmie
  • 3 Bed
  • 2 Bath
  • 1875 Sqft
  • House

About this home

OPEN HOUSES SAT OCT 3, 2-4 AND SUN 2-4 Welcome to this immaculate, one-owner home in the desirable Mt. Tolmie area! Offering almost 1,900 sq ft, this sunny and bright three-bedroom, two-bathroom home features inviting spaces for the whole family. A lovely family room flows off the spacious open kitchen, with sliding doors opening to a south-facing, fenced backyard with a lovely private patio area, with composite lumber for a lasting deck you wont have to paint! A convenient laundry room and large mud room, ideal for cleaning off your puppy's paws or kids getting home from school. Upstairs, the private primary bedroom offers a walk-in closet, with a four-piece bathroom and skylight completing the upper level. Updates include a newer roof, new windows, a 200-amp electrical panel and a heat pump for year-round comfort. Move in and enjoy this beautifully maintained home, ideally located close to Hillside Mall and within walking distance of parks, Starbucks and a neighborhood pub!
Listed by: Julie Demelo, Century 21 Queenswood Realty Ltd.

Home facts and features

Price details
List Price
Gross Taxes for 2026
$5,482
Home facts
Bedrooms
3
Full Bathrooms
2
Parking Spaces
2
Parking Details
Garage
Property Type
House
Lot Size
6560 ft²
Year Built
Built in 1948 (78 yrs old)
Title
Freehold
Style
Main Level Entry with Upper Level(s)
Exterior Finish
Frame Wood
Heating Type
Electric, Forced Air, Heat Pump
Cooling
Air Conditioning
Basement Details
Crawl Space
Features
Fireplace: Electric
Amenities
Eating Area, French Doors, Primary Bedroom On Main
Community
Agent details
Primary Agent
Primary Broker
Century 21 Queenswood Realty Ltd.
Listing details
Days on REW
1 Day
Property Views
23
MLS® Number
1051462
Source
Victoria and Vancouver Island MLS
Board
Victoria Real Estate Board
Is this your listing? Help it to stand out.

Mortgage Calculator

Estimated Payments
Purchase Price
Mortgage Total
Down Payment
Amortization
25 Years
Interest Rate
3.99%

Connect with our mortgage partner

James L James

James L James

JLJames Mortgages LTD - DLC Modern Mortgage Group

Better rates, better service, and a 99%+ funding ratio. Apply now to see why JLJames Mortgages LTD truly is the best name in Vancouver Island's Mortgage Business

Connect with a mortgage expert

The displayed rates are provided as guidance only, are not guaranteed, or are to be considered an approval of credit. Approval will be based solely on your personal situation. You are encouraged to speak with a Mortgage Professional for the most accurate information and to determine your eligibility.

Property Insights

Doncaster Elementary School
  • Public
  • K - 5
  • In Catchment
Reynolds Secondary School
  • Public
  • 9 - 12
  • In Catchment
St Michaels University School
  • Independent
  • 6 - 12
Lansdowne Middle School
  • Public
  • 6 - 8
Artemis Place Secondary School
  • Independent
  • 10 - 12
Cedar Hill Middle School
  • Public
  • 6 - 8
Victoria School for Ideal Education
  • Independent
  • K - 9
Oak and Orca Bioregional School
  • Independent
  • K
Elizabeth Buckley School
  • Independent
  • K - 8
Cloverdale Traditional Elementary School
  • Public
  • K - 5
School catchments and distances are intended to be used as reference only. To verify enrolment eligibility for a property, contact the school directly.Report Incorrect Info
Sales History data is from public records.
Listing data is subject to copyright, disclaimer, and additional requirements from the data provider. See our Terms of Use for terms applicable to this listing. Listing data was last updated on 2026-10-03.
We use cookies and other technologies for functionality, security, and to provide you with a personalized experience on our online services. By continuing to use our online services, you agree to our Privacy Policy and Terms of Use. For information on how to adjust your privacy settings, visit our Cookie Policy.
Dismiss





