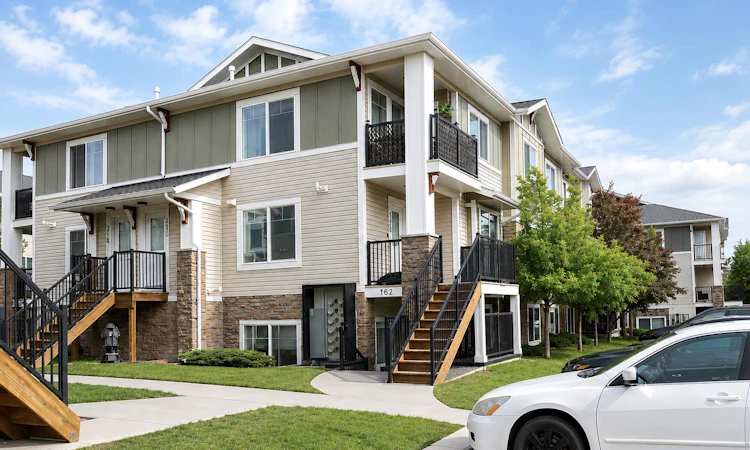
For Sale: 166-300 Marina Drive, Chestermere, AB - REW
Boost your listing
Listing featured. Your listing will be featured on REW.
View featured placement
$244,900
2 bd 1 ba 754 sf Apt/Condo

166 - 300 Marina DriveChestermere, AB, T1X 0P6

  • 2 Bed
  • 1 Bath
  • 754 Sqft
  • Apt/Condo

About this home

Affordable Lakeside Living in Chestermere | 2 Bed Condo with Low Condo Fees Whether you're a first-time buyer, downsizer, or investor, this beautifully maintained second-floor condo offers exceptional value in the heart of Chestermere. Featuring 753 sq. ft. of bright and functional living space, this move-in-ready home boasts an open-concept layout filled with natural light. The spacious kitchen is complete with granite countertops, ample cabinetry, and plenty of workspace, seamlessly connecting to the living and dining areas—perfect for both everyday living and entertaining. The unit offers two generously sized bedrooms, a full bathroom, and the convenience of in-suite laundry. Step outside onto your private south-facing balcony, the ideal spot to enjoy your morning coffee or relax in the sunshine. An assigned parking stall is conveniently located just steps from the entrance. Enjoy an unbeatable location just a 3-minute walk from Chestermere Lake, where scenic pathways, beaches, parks, and year-round recreational activities await. Shopping, restaurants, professional services, and the recreation centre are all within walking distance. Plus, East Hills Shopping Centre, Costco, Walmart, and Cineplex are only a short drive away. With low condo fees of less than $200 per month, this property combines affordability, convenience, and the relaxed lakeside lifestyle that makes Chestermere one of Alberta's most desirable communities. Don't miss this fantastic opportunity! Reach out to me for viewing
Listed by: Saadi Hussain, URBAN-REALTY.ca

Home facts and features

Price details
List Price
Strata Maintenance Fees
$213 Monthly
Home facts
Bedrooms
2
Full Bathrooms
1
Parking Details
Assigned
Property Type
Apt/Condo
Year Built
Built in 2012 (14 yrs old)
Style
Apartment-Single Level Unit
Heating Type
High Efficiency,Forced Air,Natural Gas
Features
Balcony, Built-in Features, Fishing, In Unit, Lake, Laundry Room, Open Floorplan, Park, Schools Nearby, Sidewalks, Stone Counters, Street Lights, Vinyl Windows, Walking/bike Paths
Amenities
Golf Course, Other, Playground, Shopping Nearby
Appliances
Convection Oven, Dishwasher, Dryer, Electric Range, Microwave Hood Fan, Refrigerator
Agent details
Primary Agent
Primary Broker
URBAN-REALTY.ca
Listing details
Days on REW
35 Days
Property Views
65
MLS® Number
A2322243
Source
Pillar 9
Board
Calgary Real Estate Board
Is this your listing? Help it to stand out.

Mortgage Calculator

Estimated Payments
Purchase Price
Mortgage Total
Down Payment
Amortization
25 Years
Interest Rate
3.99%

Connect with our mortgage partner

Glenn Jorgensen

Glenn Jorgensen

EBS Modern Mortgage Group

No Fees, Great Rates - 15 minutes with us, could save you thousands.

Connect with a mortgage expert

The displayed rates are provided as guidance only, are not guaranteed, or are to be considered an approval of credit. Approval will be based solely on your personal situation. You are encouraged to speak with a Mortgage Professional for the most accurate information and to determine your eligibility.

Property Insights

Chestermere Learning Connection
  • n/a
  • -
  • In Catchment
Prairie Waters Elementary School
  • n/a
  • -
  • In Catchment
St. Gabriel The Archangel School
  • n/a
  • -
  • In Catchment
Chestermere Lake Middle School
  • n/a
  • -
  • In Catchment
Rainbow Creek Elementary School
  • n/a
  • -
  • In Catchment
Our Lady Of Wisdom School
  • n/a
  • -
  • In Catchment
Tyndale Christian School
  • n/a
  • -
  • In Catchment
East Lake School
  • n/a
  • -
  • In Catchment
Prince Of Peace Lutheran School
  • n/a
  • -
  • In Catchment
Khalsa School Calgary Educational Foundation
  • n/a
  • -
  • In Catchment
School catchments and distances are intended to be used as reference only. To verify enrolment eligibility for a property, contact the school directly.Report Incorrect Info
Listing data is subject to copyright, disclaimer, and additional requirements from the data provider. See our Terms of Use for terms applicable to this listing. Listing data was last updated on 2026-07-22.

