For Sale: 1656 Muskoka Beach Road, Bracebridge, ON - REW
Boost your listing
Listing featured. Your listing will be featured on REW.
View featured placement
$2,880,000
4 bd 5 ba 3500 - 4999 sf House
1656 Muskoka Beach Road
Street ViewDirections

1656 Muskoka Beach RoadBracebridge, ON, P1P 1R1

  • 4 Bed
  • 5 Bath
  • 3500 - 4999 Sqft
  • House

About this home

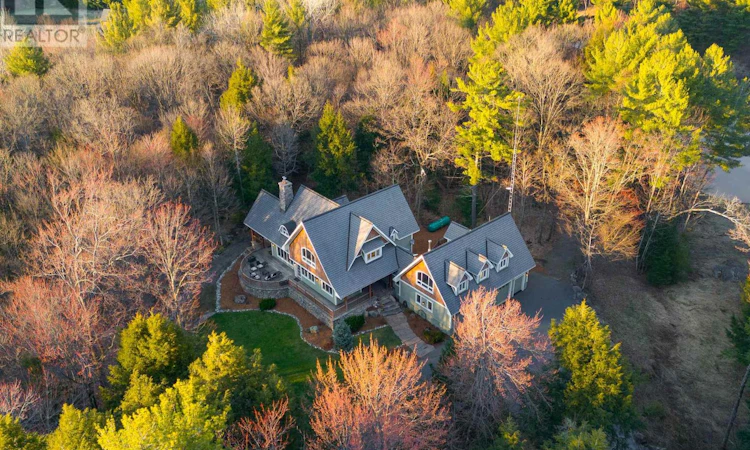
Welcome to an extraordinary private estate in the heart of Muskoka, where refined design meets the natural beauty of the surrounding landscape. Offering over 7000 square feet of thoughtfully crafted living space, this impressive property includes a 1000 square foot heated garage with floor drains and a finished loft above, along with three fully finished levels designed for elevated everyday living. At the centre of the home is a custom kitchen with premium appliances and exceptional attention to detail, seamlessly opening into the main living area where a stunning custom stone wood burning fireplace creates a striking focal point. Just beyond, the Muskoka room offers a peaceful escape surrounded by windows that draw the outdoors in, complete with a wood burning fireplace for year round comfort. A dedicated main floor office provides the perfect balance of productivity and connection. The second level hosts three spacious bedrooms, each with vaulted ceilings, walk in closets, and private ensuites with heated floors, while a fourth bedroom with its own bathroom is located on the lower level. The fully soundproofed lower level is designed for entertainment, featuring an eight seat tiered theatre, wet bar, and versatile bonus space ideal for a studio, gym, or playroom. Set on 16.74 acres of private land, the property features approximately half a kilometre of professionally built trails, three serene ponds for paddling or skating, and an invisible dog fence covering five acres. An automatic Kohler generator powers the entire home for added peace of mind. Located along Muskoka Beach Road, one of the region's most iconic drives known for its stunning fall colours, this property offers a rare blend of privacy and convenience just minutes to Bracebridge and Gravenhurst and close to several renowned golf courses. Floor plans and feature sheet available. (id:63626)
Listed by: ANDREW KEITH, Salesperson, RE/MAX Professionals North

Home facts and features

Price details
List Price
Gross Taxes for 2026
$8,472
Home facts
Bedrooms
4
Full Bathrooms
3
Partial Bathrooms
2
Parking Spaces
10
Parking Details
Attached Garage, Garage
Property Type
House
Depth
1336 feet
Frontage
739.0 feet
Title
Freehold
Exterior Finish
Wood, Stone
Heating Type
Propane
Cooling
Central air conditioning, Air exchanger
Basement Details
Finished, Full
Features
Flat site
Appliances
All, Central Vacuum, Furniture
Agent details
Primary Agent
ANDREW KEITH
Primary Broker
RE/MAX Professionals North
Listing details
Days on REW
3 Days
MLS® Number
X13603458
Source
Canadian Real Estate Association

Is this your listing? Help it to stand out.

Mortgage Calculator

Estimated Payments
Purchase Price
Mortgage Total
Down Payment
Amortization
25 Years
Interest Rate
3.99%

Connect with our mortgage partner

REW Money

REW Money

REW Money

Connect with a mortgage expert

The displayed rates are provided as guidance only, are not guaranteed, or are to be considered an approval of credit. Approval will be based solely on your personal situation. You are encouraged to speak with a Mortgage Professional for the most accurate information and to determine your eligibility.

Property Insights

Muskoka Falls Public School
  • Public
  • JK - 8
School catchments and distances are intended to be used as reference only. To verify enrolment eligibility for a property, contact the school directly.Report Incorrect Info
Listing data is subject to copyright, disclaimer, and additional requirements from the data provider. See our Terms of Use for terms applicable to this listing. Listing data was last updated on 2026-07-27.

