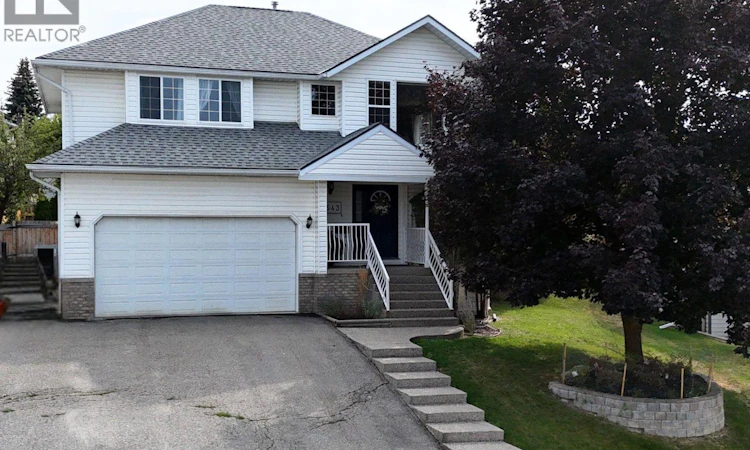
For Sale: 1643 Staple Crescent, Cranbrook, BC - REW
Boost your listing
Listing featured. Your listing will be featured on REW.
View featured placement
$699,999
4 bd 3 ba 2288 sf House
1643 Staple Crescent
Street ViewDirections

1643 Staple CrescentCranbrook, BC, V1C 6J1

  • 4 Bed
  • 3 Bath
  • 2288 Sqft
  • House

About this home

Stunning Fisher Peak views, incredible natural light and a layout designed to impress! This beautifully updated 4 bedroom, 3 bathroom home is move in ready, offering exceptional space without sacrificing style or comfort. Oversized windows fill every level with natural light, with breathtaking views of Fisher Peak right from your front window. The spacious kitchen is designed for entertaining, featuring granite countertops, a large island, formal dining area, abundant cabinetry and direct access to the deck for seamless indoor-outdoor living. The primary suite is a standout with a private ensuite and direct access to your own secluded hot tub area, perfect for unwinding at the end of the day. Downstairs offers even more versatility with a separate rear entrance and plumbing already in place for a future suite. An additional 836 sq. ft. basement area offers endless potential for more bedrooms, a home gym, games room, theatre or whatever suits your lifestyle. Outside, the large backyard provides plenty of room for kids, pets, entertaining, gardening and more. With four bedrooms, three bathrooms, loads of upgrades, incredible mountain views and flexible living space, this is one of those homes that simply feels good the moment you walk through the door. Turn key, spacious and absolutely stunning, this one needs to be seen in person. (id:63626)
Listed by: Kayla Argatoff, RE/MAX Blue Sky Realty

Home facts and features

Price details
List Price
Gross Taxes for 2026
$6,689
Home facts
Bedrooms
4
Full Bathrooms
3
Parking Spaces
3
Parking Details
Attached Garage
Property Type
House
Lot Size
8712 ft²
Depth
Year Built
Built in 1994 (32 yrs old)
Title
Freehold
Exterior Finish
Vinyl siding
Heating Type
Forced air, See remarks
Cooling
Central air conditioning
Features
Central island, Private setting
Appliances
Dishwasher, Range - Electric, Refrigerator, Washer & Dryer
Agent details
Primary Agent
Primary Broker
RE/MAX Blue Sky Realty
Listing details
Days on REW
2 Days
MLS® Number
10398991
Source
Canadian Real Estate Association

Is this your listing? Help it to stand out.

Mortgage Calculator

Estimated Payments
Purchase Price
Mortgage Total
Down Payment
Amortization
25 Years
Interest Rate
3.99%

Connect with our mortgage partner

Ajay Bhanot

Ajay Bhanot

DLC A.I.M.I. Collective Mortgage Group

Helping you secure the best mortgage deals for your dream home. Let's talk mortgages!

Connect with a mortgage expert

The displayed rates are provided as guidance only, are not guaranteed, or are to be considered an approval of credit. Approval will be based solely on your personal situation. You are encouraged to speak with a Mortgage Professional for the most accurate information and to determine your eligibility.

Property Insights

Kootenay Orchards Elementary School
  • Public
  • K - 6
Amy Woodland School
  • Public
  • Pre-K - 6
Gordon Terrace Elementary School
  • Public
  • K - 6
Laurie Middle School
  • Public
  • 7 - 9
Parkland Middle School
  • Public
  • 7 - 9
T M Roberts Elementary School
  • Public
  • K - 6
St Mary's Catholic Independent School
  • Independent
  • K - 6
Highlands Elementary School
  • Public
  • K - 6
Mount Baker Secondary School
  • Public
  • 10 - 12
Pinewood Elementary School
  • Public
  • K - 6
School catchments and distances are intended to be used as reference only. To verify enrolment eligibility for a property, contact the school directly.Report Incorrect Info
Listing data is subject to copyright, disclaimer, and additional requirements from the data provider. See our Terms of Use for terms applicable to this listing. Listing data was last updated on 2026-09-03.
We use cookies and other technologies for functionality, security, and to provide you with a personalized experience on our online services. By continuing to use our online services, you agree to our Privacy Policy and Terms of Use. For information on how to adjust your privacy settings, visit our Cookie Policy.
Dismiss

