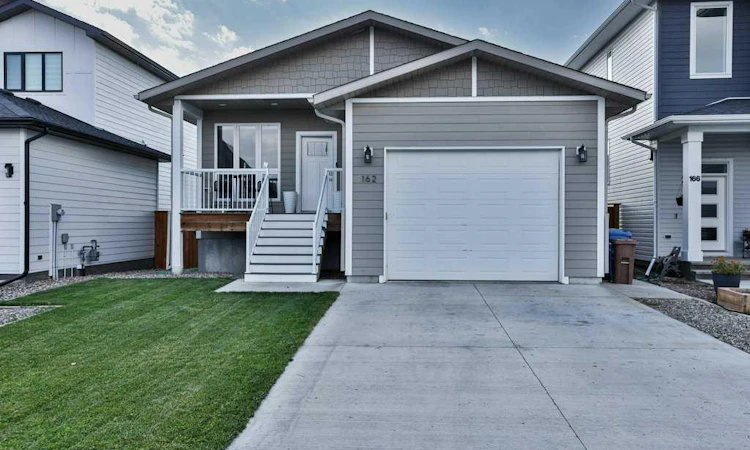
For Sale: 162 Prairie Gold Street, Taber, AB - REW
Boost your listing
Listing featured. Your listing will be featured on REW.
View featured placement
$539,000
4 bd • 3 ba • 1240 sf • House

162 Prairie Gold StreetTaber, AB, T1G 0G3

  • 4 Bed
  • 3 Bath
  • 1240 Sqft
  • House

About this home

Step inside this bright, open concept layout, highlighted by large windows that flood the space with natural light. The show stopper of the main floor is the stunning kitchen, featuring quartz counter tops, a gas stove, subway tile backsplash and floor to ceiling cabinetry making it both beautiful and functional. The vinyl plank runs seamlessly through the main floor while the pot lights give it the clean modern aesthetics. Flow easily from the kitchen to dining and living spaces while hosting gathering or preparing a meal. Across the hall you'll find nicely appointed 4pc bathroom, a bedroom and the the primary bedroom featuring a walk in closet and ensuite with a double sink vanity and tile shower for your own daily spa like retreat. Through the patio door off the kitchen, is the maintenance free deck with aluminum railing where you'll enjoy many sunsets while enjoying NO neighbours behind you....oh the serenity. Completing this floor is the the access to the attached garage with overhead storage for your convenience. The fully developed basement mirrors the quality of the main floor, providing additional finished living space and ample lighting with the large windows. A huge family room, perfect for games area or movie nights, two bedrooms and a 4pc bathroom finish the basement space. This meticulously cared for bungalow is equipped with A/C, window coverings, matching appliances and is located in Prairie Lake estates awaiting it's next family!
Listed by: NICOLE ELLIOTT, RE/MAX REAL ESTATE - LETHBRIDGE (TABER)

Home facts and features

Price details
List Price
Home facts
Bedrooms
4
Full Bathrooms
3
Parking Spaces
3
Property Type
House
Lot Size
4800 ft²
Frontage
40.00 sqft
Year Built
Built in 2020 (6 yrs old)
Style
Bungalow
Exterior Finish
Cement Fiber Board
Heating Type
Forced Air, Natural Gas
Cooling
Central Air
Basement Details
Full
Features
Deck, In Basement, Pond, Porch, Quartz Counters, Street Lights, Vinyl Windows, Walk-in Closet(s)
Appliances
Other
Agent details
Primary Agent
Primary Broker
RE/MAX REAL ESTATE - LETHBRIDGE (TABER)
Secondary Agent
Secondary Broker
RE/MAX REAL ESTATE - LETHBRIDGE (TABER)
Listing details
Days on REW
52 Days
Property Views
55
MLS® Number
A2343630
Source
Pillar 9
Board
Lethbridge & District Association of REALTORS®
Is this your listing? Help it to stand out.

Mortgage Calculator

provided by REW Digital Ltd
Estimated Payments
Purchase Price
Mortgage Total
Down Payment
Amortization
25 Years
Interest Rate
3.99%

Connect with our mortgage partner

Glenn Jorgensen

Glenn Jorgensen

EBS Modern Mortgage Group

No Fees, Great Rates - 15 minutes with us, could save you thousands.

Connect with a mortgage expert

The displayed rates are provided as guidance only, are not guaranteed, or are to be considered an approval of credit. Approval will be based solely on your personal situation. You are encouraged to speak with a Mortgage Professional for the most accurate information and to determine your eligibility.

Property Insights

Taber Christian School Alternative Program
  • n/a
  • -
St. Patrick's Roman Catholic Separate School
  • n/a
  • -
Dr. Hamman School
  • n/a
  • -
St. Mary's Roman Catholic Separate School
  • n/a
  • -
Taber Central School
  • n/a
  • -
D. A. Ferguson Middle School
  • n/a
  • -
W. R. Myers High School
  • n/a
  • -
Bluegrass Colony School
  • n/a
  • -
Hillridge Colony School
  • n/a
  • -
Armada Colony School
  • n/a
  • -
School catchments and distances are intended to be used as reference only. To verify enrolment eligibility for a property, contact the school directly.Report Incorrect Info
Listing data is subject to copyright, disclaimer, and additional requirements from the data provider. See our Terms of Use for terms applicable to this listing. Listing data was last updated on 2026-10-31.
We use cookies and other technologies for functionality, security, and to provide you with a personalized experience on our online services. By continuing to use our online services, you agree to our Privacy Policy and Terms of Use. For information on how to adjust your privacy settings, visit our Cookie Policy.
Dismiss