For Sale: 161-163 Gilmour Street, Ottawa, ON - REW
Boost your listing
Listing featured. Your listing will be featured on REW.
View featured placement
$2,395,000
9 bd 6 ba 5000 - 99999 sf Multifamily

161-163 Gilmour StreetOttawa, ON, K2P 0N8

Centretown
  • 9 Bed
  • 6 Bath
  • 5000 - 99999 Sqft
  • Multifamily

About this home

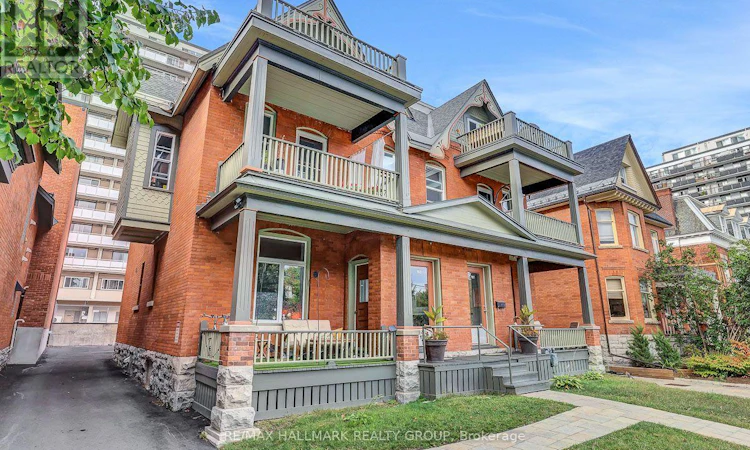
Few properties in Ottawa carry the locational weight of 161-163 Gilmour Street. Fronting directly onto Minto Park in the heart of the Golden Triangle, steps from Elgin Street, the Rideau Canal, and Parliament Hill, this is the kind of address that keeps units filled and tenants renewing. This fully occupied 5-unit multiplex generates $11,358 per month in gross rent, $136,302 annually, with a Net Operating Income of approximately $96,584 and a cap rate of 4.03%. It has been continuously occupied since the current owner's purchase in 2019, with rents adjusted annually in accordance with the Landlord and Tenant Board guideline and no vacancy at any point during that period. The unit mix includes a 3 bedroom/2 bathroom, two 2 bedroom/1 bathroom units, and two 1 bedroom/1 bathroom units; a diversified range of price points within a single asset, each with its own large outdoor patio. Over $275,000 has been invested since 2020, covering two new boilers (2022), seven hot water tanks with 10-year warranties (2020/21), a full exterior restoration including brick re-pointing, rebuilt front arches, interlock walkway, and a complete repaint (2023), full asphalt paving of the parking area and laneway (2025), an ongoing window replacement program, individual unit renovations across multiple floors, refreshed building hallways, and a new coin-operated laundry (2026). The building is on active professional service contracts for snow removal, annual HVAC maintenance, and fire safety inspections; run like an investment, not a hobby. Parking is included for four of the five units. Full financial detail and a complete capital improvement history are available; investor package attached. The Golden Triangle draws government workers, downtown professionals, and students year-round, and with multiple OC Transpo routes at the door and virtually everything within walking distance, the tenant pool here is deep and the vacancy risk is about as low as it gets in this city. (id:63626)
Listed by: Serge Guenette, Salesperson, RE/MAX HALLMARK REALTY GROUP

Home facts and features

Price details
List Price
Gross Taxes for 2026
$14,711
Home facts
Bedrooms
9
Full Bathrooms
6
Parking Spaces
4
Parking Details
No Garage
Property Type
Multifamily
Lot Size
50 ft x 109 ft (5460 ft²)
Depth
109 feet
Frontage
50.1 feet
Exterior Finish
Brick
Heating Type
Natural gas
Basement Details
Unfinished, Full
Features
Separate Electricity Meters, Separate Heating Controls
Appliances
Dishwasher, Dryer, Hood Fan, Intercom, Microwave, Refrigerator, Stove, Washer
Community
Agent details
Primary Agent
Serge Guenette
Primary Broker
RE/MAX HALLMARK REALTY GROUP
Listing details
Days on REW
1 Day
MLS® Number
X13811574
Source
Canadian Real Estate Association
Board
Ottawa Real Estate Board

Is this your listing? Help it to stand out.

Mortgage Calculator

Estimated Payments
Purchase Price
Mortgage Total
Down Payment
Amortization
25 Years
Interest Rate
3.99%

Connect with our mortgage partner

Frank Mortgage

Frank Mortgage

Canada's No Fee Mortgage Marketplace

Online mortgage broker offering quick and simple access to Canada's top lenders – compare rates and complete your mortgage in a secure online environment

Connect with a mortgage expert

The displayed rates are provided as guidance only, are not guaranteed, or are to be considered an approval of credit. Approval will be based solely on your personal situation. You are encouraged to speak with a Mortgage Professional for the most accurate information and to determine your eligibility.

Property Insights

Elgin Street Public School
  • Public
  • JK - 6
Lisgar Collegiate Institute
  • Public
  • 9 - 12
Immaculata School
  • Catholic
  • K - 12
Lady Evelyn Alternative School
  • Public
  • JK - 6
Glashan Public School
  • Public
  • 7 - 8
Viscount Alexander Public School
  • Public
  • JK - 6
ÉEP Francojeunesse
  • Public
  • JK - 6
First Avenue Public School
  • Public
  • JK - 6
Centennial Public School
  • Public
  • JK - 8
York Street Public School
  • Public
  • JK - 8
School catchments and distances are intended to be used as reference only. To verify enrolment eligibility for a property, contact the school directly.Report Incorrect Info
Listing data is subject to copyright, disclaimer, and additional requirements from the data provider. See our Terms of Use for terms applicable to this listing. Listing data was last updated on 2026-09-22.
We use cookies and other technologies for functionality, security, and to provide you with a personalized experience on our online services. By continuing to use our online services, you agree to our Privacy Policy and Terms of Use. For information on how to adjust your privacy settings, visit our Cookie Policy.
Dismiss

