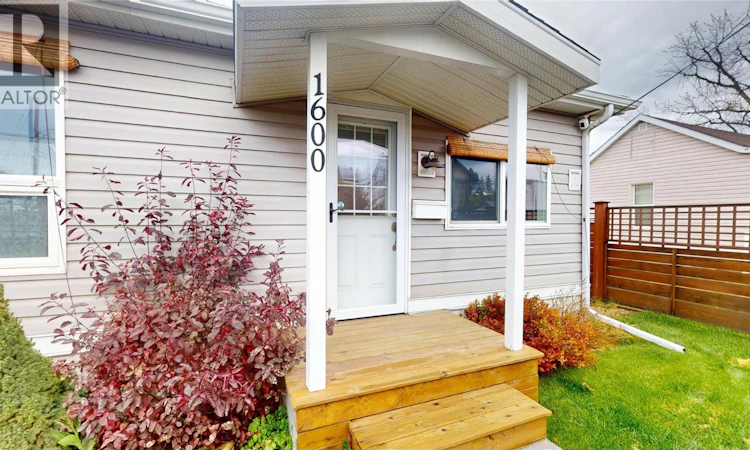
For Sale: 1600 N 4th Street, Cranbrook, BC - REW
Boost your listing
Listing featured. Your listing will be featured on REW.
View featured placement
$445,000
2 bd • 1 ba • 907 sf • House
1600 N 4th Street
Street ViewDirections

1600 4Th Street NCranbrook, BC, V1C 3L7

  • 2 Bed
  • 1 Bath
  • 907 Sqft
  • House

About this home

Character, charm, and thoughtful upgrades come together in this beautifully maintained downtown Cranbrook home! Built in 1910, this inviting 907 sq. ft. residence offers 2 bedrooms, a Jack & Jill bathroom with custom cabinetry, and a bright, welcoming interior filled with timeless appeal. The kitchen features beautiful alder cabinetry, a glass tile backsplash, and modern finishes, while pot lighting adds warmth throughout. Outside, the landscaped yard is shaded by mature maple trees and features a covered deck, perfect for relaxing or entertaining. A fully fenced yard with locking gates, storage shed, carport, and underground sprinklers with convenient smartphone controls add everyday practicality. A standout feature is the impressive detached double garage, complete with four 220V outlets, 200-amp electrical service, and a sealed-combustion suspended gas heater, ideal for hobbyists, projects, or additional storage. The full unfinished basement provides even more room for storage or future possibilities. Conveniently located in the heart of downtown Cranbrook, this charming property offers a rare combination of historic character, modern conveniences, and exceptional functionality. A truly special place to call home! (id:63626)
Listed by: Jeannie Argatoff, RE/MAX Blue Sky Realty

Home facts and features

Price details
List Price
Gross Taxes for 2026
$3,734
Home facts
Bedrooms
2
Full Bathrooms
1
Parking Spaces
2
Parking Details
Detached Garage, Covered, Rear, Street, See Remarks
Property Type
House
Lot Size
0 ft²
Depth
Year Built
Built in 1910 (116 yrs old)
Title
Freehold
Style
Bungalow
Heating Type
Forced air
Appliances
Dishwasher, Microwave, Range - Gas, Refrigerator, Washer & Dryer
Agent details
Primary Agent
Primary Broker
RE/MAX Blue Sky Realty
Secondary Agent
Secondary Broker
RE/MAX Blue Sky Realty
Listing details
Days on REW
13 Days
Property Views
39
MLS® Number
10404452
Source
Canadian Real Estate Association
Is this your listing? Help it to stand out.

Mortgage Calculator

provided by REW Digital Ltd
Estimated Payments
Purchase Price
Mortgage Total
Down Payment
Amortization
25 Years
Interest Rate
3.99%

Connect with our mortgage partner

Jenny Griffith

Jenny Griffith

Verico Compass Mortgage Group

Fast approvals, better rates, expert advice—let’s make your mortgage simple and stress-free

Connect with a mortgage expert

The displayed rates are provided as guidance only, are not guaranteed, or are to be considered an approval of credit. Approval will be based solely on your personal situation. You are encouraged to speak with a Mortgage Professional for the most accurate information and to determine your eligibility.

Property Insights

Mount Baker Secondary School
  • Public
  • 10 - 12
Laurie Middle School
  • Public
  • 7 - 9
Steeples School
  • Public
  • Pre-K - 6
Pinewood Elementary School
  • Public
  • K - 6
Kootenay Christian Academy
  • Independent
  • K - 10
Amy Woodland School
  • Public
  • Pre-K - 6
T M Roberts Elementary School
  • Public
  • K - 6
St Mary's Catholic Independent School
  • Independent
  • K - 6
Highlands Elementary School
  • Public
  • K - 6
Kootenay Orchards Elementary School
  • Public
  • K - 6
School catchments and distances are intended to be used as reference only. To verify enrolment eligibility for a property, contact the school directly.Report Incorrect Info
Listing data is subject to copyright, disclaimer, and additional requirements from the data provider. See our Terms of Use for terms applicable to this listing. Listing data was last updated on 2026-11-08.
We use cookies and other technologies for functionality, security, and to provide you with a personalized experience on our online services. By continuing to use our online services, you agree to our Privacy Policy and Terms of Use. For information on how to adjust your privacy settings, visit our Cookie Policy.
Dismiss