For Sale: 16 Walsh Street, Fort Qu'Appelle, SK - REW
Boost your listing
Listing featured. Your listing will be featured on REW.
View featured placement
$313,973
2 bd 2 ba 780 sf House
$313,973

16 Walsh StreetFort Qu'Appelle, SK, S0G 4A0

  • 2 Bed
  • 2 Bath
  • 780 Sqft
  • House

About this home

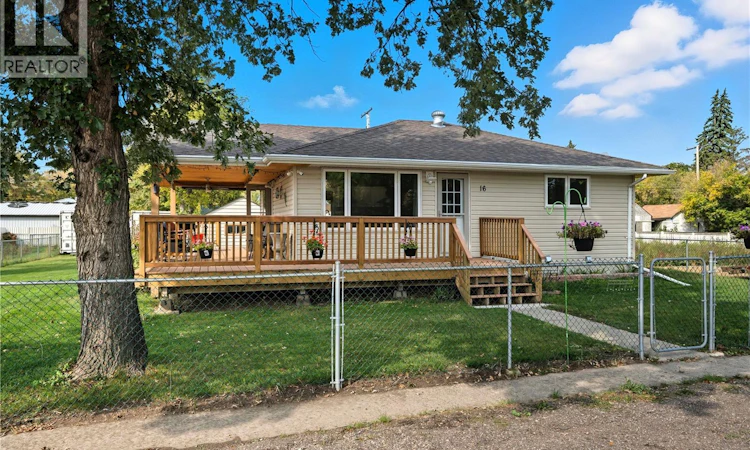
Welcome to this beautifully renovated, move-in-ready home in Qu’Appelle, SK, offering nearly 800 sq. ft. of stylish main-floor living on an expansive triple lot. Ideal for buyers searching for affordable rural real estate near Regina, this property combines modern updates, generous outdoor space, and the charm of small-town Saskatchewan living—all within commuting distance of the city. The bright main floor features a comfortable living room, one bedroom, a beautifully updated kitchen, and a stylish 4-piece bathroom. The basement includes an additional bedroom and a 3-piece bathroom with a stand-up shower, while the remaining space offers plenty of potential to develop and customize to suit your needs. Create a family room, home office, hobby area, guest retreat, or additional storage—the possibilities are yours. Extensive renovations provide peace of mind and turn-key convenience, including new LVP flooring and subfloor, a reinforced main beam, relocated staircase, fresh paint throughout, modern lighting, updated electrical with 100-amp service, added insulation, a brand-new kitchen with farmhouse sink, updated bathrooms, and new blinds. Outside, the oversized triple lot provides exceptional space for gardening, entertaining, or enjoying evenings around the fire pit. The property also features a 14’ x 24’ garage and a large covered deck with slide-down privacy screens, creating a comfortable outdoor living space for relaxing, hosting guests, and enjoying quiet prairie evenings. Located in the welcoming community of Qu’Appelle, this renovated home offers an appealing balance of affordable small-town living and convenient access to Regina. It is a great option for first-time buyers, downsizers, or anyone looking for a move-in-ready home with a large yard and future development potential. Contact your REALTOR® today for more information or to schedule a private viewing. (id:63626)
Listed by: Kelly Kuntz, Salesperson, RE/MAX Crown Real Estate

Home facts and features

Price details
List Price
$313,973
Gross Taxes for 2026
$1,915
Home facts
Bedrooms
2
Full Bathrooms
2
Parking Details
Parking Space(s), Detached Garage, Gravel
Property Type
House
Lot Size
75 ft x 0 ft (9375 ft²)
Depth
Frontage
75.0 feet
Year Built
Built in 1965 (61 yrs old)
Title
Freehold
Style
Bungalow
Heating Type
Forced air, Natural gas
Cooling
Central air conditioning, Air exchanger
Basement Details
Partially finished, Full
Features
Lane
Agent details
Primary Agent
Kelly Kuntz
Primary Broker
RE/MAX Crown Real Estate
Listing details
Days on REW
41 Days
Property Views
137
MLS® Number
SK044472
Source
Canadian Real Estate Association

Is this your listing? Help it to stand out.

Mortgage Calculator

Estimated Payments
Purchase Price
Mortgage Total
Down Payment
Amortization
25 Years
Interest Rate
3.99%

The displayed rates are provided as guidance only, are not guaranteed, or are to be considered an approval of credit. Approval will be based solely on your personal situation. You are encouraged to speak with a Mortgage Professional for the most accurate information and to determine your eligibility.

Property Insights

Fort Qu'appelle Elementary Community School
  • n/a
  • K - 8
James Hamblin School
  • n/a
  • K - 12
Bert Fox Community High School
  • n/a
  • K - 12
School catchments and distances are intended to be used as reference only. To verify enrolment eligibility for a property, contact the school directly.Report Incorrect Info
Listing data is subject to copyright, disclaimer, and additional requirements from the data provider. See our Terms of Use for terms applicable to this listing. Listing data was last updated on 2026-09-14.
We use cookies and other technologies for functionality, security, and to provide you with a personalized experience on our online services. By continuing to use our online services, you agree to our Privacy Policy and Terms of Use. For information on how to adjust your privacy settings, visit our Cookie Policy.
Dismiss

