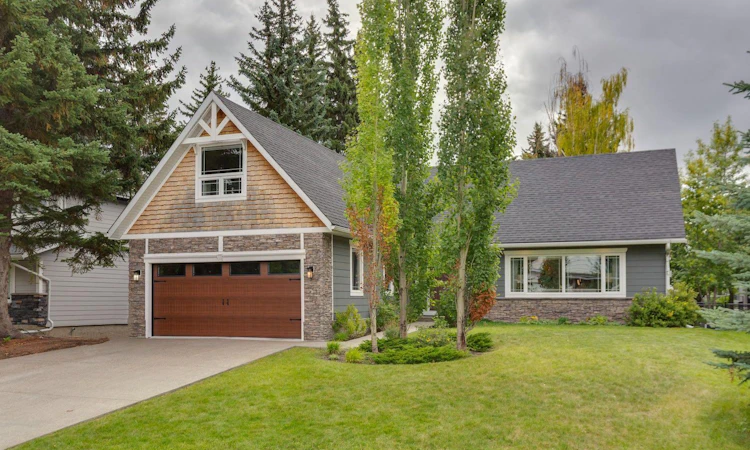
For Sale: 16 Varsdale Place NW, Calgary, AB - REW
Boost your listing
Listing featured. Your listing will be featured on REW.
View featured placement
$1,599,000
6 bd 4 ba 2620 sf House

16 Varsdale Place NWCalgary, AB, T3A 0G7

Varsity
  • 6 Bed
  • 4 Bath
  • 2620 Sqft
  • House

About this home

Completely renovated and tucked into a Varsity cul-de-sac, this 6-bedroom home sits on an oversized pie-shaped lot with a south-facing backyard backing directly onto a recreational pathway. With 2,619 sq. ft. above grade and more than 4,000 sq. ft. of living space, it offers 4 bedrooms up, 2 downstairs and 3.5 bathrooms, with room to gather and space to spread out. Large windows bring natural light into the open main floor and frame views of the mature backyard. The kitchen combines extensive cabinetry, stone countertops, quality appliances and a generous island with seating. Its connection to the dining and living areas keeps conversation going, whether preparing dinner or hosting friends. A gas fireplace flanked by custom built-ins gives the living room a welcoming focal point. The main floor primary bedroom has a custom walk-in closet, an ensuite with dual vanities, heated floors, a freestanding tub and an oversized glass-enclosed steam shower. Upstairs, 3 more bedrooms are complemented by a bonus area and upper-floor laundry. The main bathroom also features a double vanity and heated floors. The fully developed lower level includes 2 additional bedrooms, 1 with a large walk-in closet, a full bathroom. The large recreation and media area with custom built-ins, A temperature-controlled wine room offers dedicated storage for your collection, with abundant additional storage throughout the home. The south-facing backyard offers plenty of space and privacy beneath mature trees. A large deck provides space for outdoor dining, while the lawn and garden beds leave plenty of room for play and planting. Gated access connects directly to the pathway beyond the property. Market Mall, the University of Calgary, University District, Foothills Medical Centre, Alberta Children’s Hospital and Bowmont Park are all nearby. This fully renovated home offers generous living space, a south-facing backyard and direct pathway access from a quiet Varsity cul-de-sac. Book a private showing to experience the home and its setting firsthand.
Listed by: Robin Clegg, Real Broker

Home facts and features

Price details
List Price
Home facts
Bedrooms
6
Full Bathrooms
3
Partial Bathrooms
1
Parking Spaces
4
Property Type
House
Lot Size
7841 ft²
Frontage
60.50 ft
Year Built
Built in 1968 (58 yrs old)
Style
2 Storey
Heating Type
In Floor,Forced Air,Natural Gas
Cooling
Central Air
Basement Details
Full
Features
Bookcases, Breakfast Bar, Cul-de-Sac, Double Vanity, Fruit Trees/shrub(s), Garden, Gas, Level, Pie Shaped Lot, Private Yard, Schools Nearby, Sidewalks, Soaking Tub, Street Lights, Upper Level, Vaulted Ceiling(s), Walk-in Closet(s)
Amenities
Shopping Nearby
Appliances
Dishwasher, Dryer, Garage Control(s), Microwave, Range Hood, Refrigerator, Stove, Washer, Window Coverings
Community
Agent details
Primary Agent
Primary Broker
Real Broker
Listing details
Days on REW
1 Day
MLS® Number
A2344053
Source
Pillar 9
Board
Calgary Real Estate Board
Is this your listing? Help it to stand out.

Mortgage Calculator

Estimated Payments
Purchase Price
Mortgage Total
Down Payment
Amortization
25 Years
Interest Rate
3.99%

Connect with our mortgage partner

Aamir Khalique

Aamir Khalique

Dominion Lending

Found a home you love? Let's get you pre-approved and mortgage-ready so you can shop with confidence and make stronger offers.

Connect with a mortgage expert

The displayed rates are provided as guidance only, are not guaranteed, or are to be considered an approval of credit. Approval will be based solely on your personal situation. You are encouraged to speak with a Mortgage Professional for the most accurate information and to determine your eligibility.

Property Insights

Christine Meikle School
  • n/a
  • -
  • In Catchment
Marion Carson School
  • n/a
  • -
  • In Catchment
St. Vincent De Paul Elementary Junior High School
  • n/a
  • -
  • In Catchment
F. E. Osborne School
  • n/a
  • -
  • In Catchment
École Terre Des Jeunes
  • n/a
  • -
  • In Catchment
Varsity Acres School
  • n/a
  • -
  • In Catchment
Panorama Hills School
  • n/a
  • -
  • In Catchment
River Valley School
  • n/a
  • -
  • In Catchment
Terrace Road School
  • n/a
  • -
  • In Catchment
Dr. Gordon Townsend School
  • n/a
  • -
  • In Catchment
School catchments and distances are intended to be used as reference only. To verify enrolment eligibility for a property, contact the school directly.Report Incorrect Info
Listing data is subject to copyright, disclaimer, and additional requirements from the data provider. See our Terms of Use for terms applicable to this listing. Listing data was last updated on 2026-09-14.
We use cookies and other technologies for functionality, security, and to provide you with a personalized experience on our online services. By continuing to use our online services, you agree to our Privacy Policy and Terms of Use. For information on how to adjust your privacy settings, visit our Cookie Policy.
Dismiss

