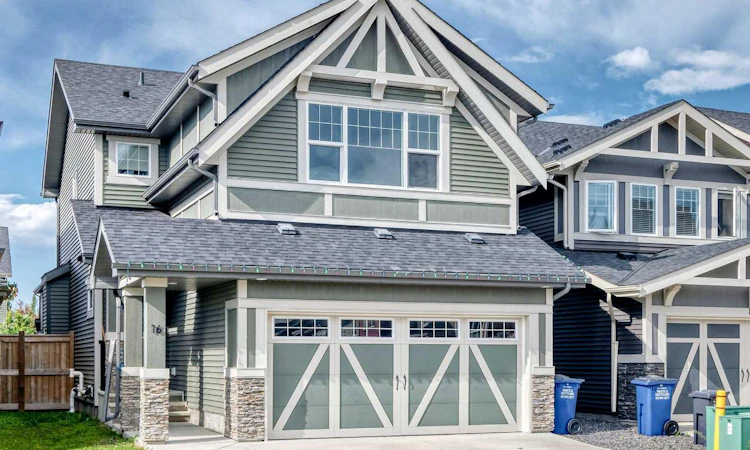
For Sale: 16 Sunrise Crescent, Cochrane, AB - REW
Boost your listing
Listing featured. Your listing will be featured on REW.
View featured placement
$619,999
3 bd 4 ba 1887 sf House

16 Sunrise CrescentCochrane, AB, T4C 0Z6

  • 3 Bed
  • 4 Bath
  • 1887 Sqft
  • House

About this home

Welcome to 16 Sunrise Crescent—a beautifully maintained family home nestled in one of Cochrane's most sought-after and fast-growing communities. From the moment you arrive, you'll be impressed by the exceptional curb appeal, welcoming front entrance, and pride of ownership that shines throughout. Step inside to discover a thoughtfully designed floor plan that perfectly balances comfort and functionality. The spacious kitchen is truly the heart of the home, featuring an abundance of cabinetry, generous counter space, and an effortless flow into the bright and inviting living area—making it the perfect place to gather with family or entertain friends. Upstairs, you'll love the versatile bonus room, offering the ideal space for movie nights, a playroom, or a home office. The fully developed basement provides even more living space, giving your family plenty of room to grow and adapt to every stage of life. Outside, enjoy your own private retreat with a large, sunny southwest-facing backyard—perfect for summer BBQs, gardening, or simply relaxing in the sunshine. The convenient back alley access adds flexibility and future potential while making the yard even more functional. Located in the vibrant community of Sunset, this home is surrounded by scenic views, and a nearby playground, making it an ideal location for families. As one of Cochrane's most desirable and continually growing neighborhoods, Sunset offers the perfect blend of small-town charm, modern amenities, and easy access to Calgary and the Rocky Mountains. Whether you're searching for your forever family home or a place to enjoy an active, connected lifestyle, 16 Sunrise Crescent offers the space, comfort, and location you've been waiting for.
Listed by: Roberta Gibbons, First Place Realty

Home facts and features

Price details
List Price
Home facts
Bedrooms
3
Full Bathrooms
2
Partial Bathrooms
2
Parking Spaces
2
Property Type
House
Lot Size
3485 ft²
Frontage
32.02 ft
Year Built
Built in 2015 (11 yrs old)
Style
2 Storey
Heating Type
Fireplace(s),Forced Air
Basement Details
Full
Features
Back Lane, Back Yard, Front Yard, Gas, Kitchen Island, Level, Main Level, Pantry, Park, Pond, Private Yard, Schools Nearby, Sidewalks, Street Lights, Walking/bike Paths
Amenities
Playground, Storage
Appliances
Dishwasher, Microwave Hood Fan, Refrigerator, Stove, Washer/Dryer
Agent details
Primary Agent
Primary Broker
First Place Realty
Listing details
Days on REW
2 Days
MLS® Number
A2327265
Source
Pillar 9
Board
Calgary Real Estate Board
Is this your listing? Help it to stand out.

Mortgage Calculator

Estimated Payments
Purchase Price
Mortgage Total
Down Payment
Amortization
25 Years
Interest Rate
3.99%

Connect with our mortgage partner

Glenn Jorgensen

Glenn Jorgensen

EBS Modern Mortgage Group

No Fees, Great Rates - 15 minutes with us, could save you thousands.

Connect with a mortgage expert

The displayed rates are provided as guidance only, are not guaranteed, or are to be considered an approval of credit. Approval will be based solely on your personal situation. You are encouraged to speak with a Mortgage Professional for the most accurate information and to determine your eligibility.

Property Insights

Rancheview School
  • n/a
  • -
  • In Catchment
St. Timothy School
  • n/a
  • -
  • In Catchment
Elizabeth Barrett Elementary School
  • n/a
  • -
  • In Catchment
Cochrane High School
  • n/a
  • -
  • In Catchment
Manachaban Middle School
  • n/a
  • -
  • In Catchment
Westbrook School
  • n/a
  • -
  • In Catchment
Holy Spirit Catholic School
  • n/a
  • -
  • In Catchment
Glenbow Elementary School
  • n/a
  • -
  • In Catchment
Mitford School
  • n/a
  • -
  • In Catchment
Cochrane Christian Academy
  • n/a
  • -
  • In Catchment
School catchments and distances are intended to be used as reference only. To verify enrolment eligibility for a property, contact the school directly.Report Incorrect Info
Listing data is subject to copyright, disclaimer, and additional requirements from the data provider. See our Terms of Use for terms applicable to this listing. Listing data was last updated on 2026-07-16.

