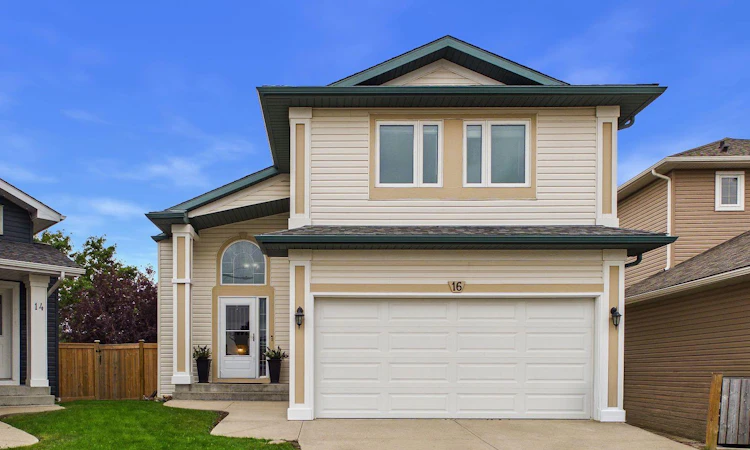
For Sale: 16 Big Springs Mews SE, Airdrie, AB - REW
Boost your listing
Listing featured. Your listing will be featured on REW.
View featured placement
$549,000
4 bd 3 ba 1336 sf House

16 Big Springs Mews SEAirdrie, AB, T4A 1H3

  • 4 Bed
  • 3 Bath
  • 1336 Sqft
  • House

About this home

Nestled on a quiet cul-de-sac, this meticulously maintained modified bi-level sits on an expansive pie-shaped lot with crisp, freshly painted exterior trim. Showcasing true pride of ownership, the home welcomes you inside with a freshly painted main and upper level paired with sleek modern laminate flooring throughout. The main floor features an open, vaulted layout flooded with natural light. Designed for convenient everyday living, it thoughtfully hosts the living room, dining area, kitchen, and primary suite all on one level. The bright kitchen shines with a large skylight, picture window, and a pantry. Beside it, the dining room comfortably fits a large family table and opens onto a spacious, covered south-facing deck. The vaulted primary suite serves as a serene retreat, complete with a walk-in closet and a 3-piece ensuite featuring an oversized tiled shower with bench seating. Up a short flight of stairs, the upper floor provides two ample-sized bedrooms and a full 4-piece bath - giving families perfect separation and privacy. Downstairs, the fully finished basement boasts large windows, a spacious rec room, a 4th bedroom, and a 3-piece bath. Outside, the backyard is an oasis for the entire family. The covered deck overlooks a massive yard with plenty of space for kids and pets to run, complete with garden boxes, irrigation system and under-deck storage. With newer windows and central A/C the house is sure to be comfortable year round. Ideally located close to top-rated schools, shopping, and parks, this bright and versatile home is completely turn-key and ready for its next family.
Listed by: Alexander Weston, Real Broker

Home facts and features

Price details
List Price
Home facts
Bedrooms
4
Full Bathrooms
3
Parking Spaces
2
Property Type
House
Lot Size
4792 ft²
Frontage
22.18 ft
Year Built
Built in 1999 (27 yrs old)
Style
Modified Bi-Level
Heating Type
Forced Air
Cooling
Central Air
Basement Details
Full
Features
Back Yard, Bbq Gas Line, Central Vacuum, Cul-de-Sac, Garden, Gas, High Ceilings, Laminate Counters, Landscaped, Lawn, Lower Level, No Back Lane, No Smoking Home, Pantry, Park, Pie Shaped Lot, Private, Schools Nearby, Sidewalks, Street Lights, Underground Sprinklers, Vaulted Ceiling(s), Vinyl Windows
Amenities
Playground, Shopping Nearby
Appliances
Central Air Conditioner, Dishwasher, Dryer, Garage Control(s), Microwave, Range Hood, Stove, Washer
Agent details
Primary Agent
Primary Broker
Real Broker
Listing details
Days on REW
1 Day
MLS® Number
A2338328
Source
Pillar 9
Board
Calgary Real Estate Board
Is this your listing? Help it to stand out.

Mortgage Calculator

Estimated Payments
Purchase Price
Mortgage Total
Down Payment
Amortization
25 Years
Interest Rate
3.99%

Connect with our mortgage partner

Aamir Khalique

Aamir Khalique

Dominion Lending

Found a home you love? Let's get you pre-approved and mortgage-ready so you can shop with confidence and make stronger offers.

Connect with a mortgage expert

The displayed rates are provided as guidance only, are not guaranteed, or are to be considered an approval of credit. Approval will be based solely on your personal situation. You are encouraged to speak with a Mortgage Professional for the most accurate information and to determine your eligibility.

Property Insights

Meadowbrook School
  • n/a
  • -
  • In Catchment
R. J. Hawkey Elementary School
  • n/a
  • -
  • In Catchment
Good Shepherd School
  • n/a
  • -
  • In Catchment
H. Lorimer School
  • n/a
  • -
  • In Catchment
Bert Church High School
  • n/a
  • -
  • In Catchment
Airdrie Francophone School
  • n/a
  • -
  • In Catchment
Footprints For Learning Society
  • n/a
  • -
  • In Catchment
Coopers Crossing School
  • n/a
  • -
  • In Catchment
W.H. Croxford High School
  • n/a
  • -
  • In Catchment
Windsong Heights School
  • n/a
  • -
  • In Catchment
School catchments and distances are intended to be used as reference only. To verify enrolment eligibility for a property, contact the school directly.Report Incorrect Info
Listing data is subject to copyright, disclaimer, and additional requirements from the data provider. See our Terms of Use for terms applicable to this listing. Listing data was last updated on 2026-08-19.
We use cookies and other technologies for functionality, security, and to provide you with a personalized experience on our online services. By continuing to use our online services, you agree to our Privacy Policy and Terms of Use. For information on how to adjust your privacy settings, visit our Cookie Policy.
Dismiss

