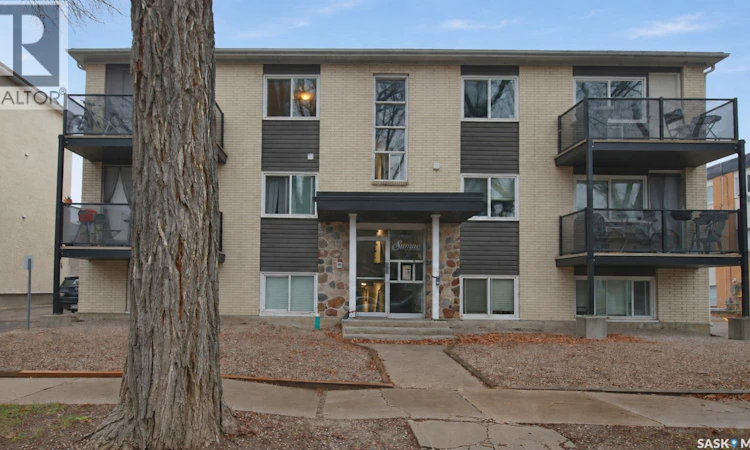
For Sale: 16-2157 Rae Street, Regina, SK - REW
Boost your listing
Listing featured. Your listing will be featured on REW.
View featured placement
$153,000
2 bd • 1 ba • 769 sf • Apt/Condo
16-2157 Rae Street
Street ViewDirections
$153,000

16 2157 Rae StreetRegina, SK, S4T 2E8

  • 2 Bed
  • 1 Bath
  • 769 Sqft
  • Apt/Condo

About this home

Welcome to this charming two-bedroom, top-floor condo located in the heart of Regina's desirable Cathedral neighbourhood! Enjoy the convenience of being within walking distance of the unique shops, local cafés, restaurants, grocery stores, and amenities along 13th Avenue. This inviting condo offers a functional layout with an open-concept kitchen and living area, creating a comfortable space for both entertaining and relaxing. Upon entering, you'll find the bathroom conveniently located to your right, while the hallway leads to two well-sized bedrooms. To the left, the space opens into the kitchen and living room, where large windows allow plenty of natural light to fill the space. The kitchen features a peninsula with stylish pendant lighting and room for bar stool seating, creating a gathering space for family and friends. The living room offers patio doors leading to your own private balcony, a great place to relax and unwind. Just off the kitchen, you'll find the added convenience of a dedicated in-suite laundry and storage room, providing extra functionality and space. Whether you're a first-time buyer, looking to downsize, or searching for an investment opportunity, this condo offers a fantastic combination of location, comfort, and convenience. Don't miss your opportunity to experience everything Cathedral living has to offer! (id:63626)
Listed by: Mardelle Tourney, Salesperson, RE/MAX Crown Real Estate

Home facts and features

Price details
List Price
$153,000
Gross Taxes for 2026
$1,801
Strata Maintenance Fees
$534 Monthly
Home facts
Bedrooms
2
Full Bathrooms
1
Parking Details
Parking Space(s)
Property Type
Apt/Condo
Year Built
Built in 1967 (59 yrs old)
Title
Condo/Strata
Style
Low rise
Heating Type
Baseboard heaters, Natural gas, Hot Water
Cooling
Window air conditioner
Features
Balcony
Appliances
Dishwasher, Dryer, Microwave, Refrigerator, Stove, Washer, Window Coverings
Agent details
Primary Agent
Mardelle Tourney
Primary Broker
RE/MAX Crown Real Estate
Secondary Agent
Katie Nernberg
Secondary Broker
RE/MAX Crown Real Estate
Listing details
Days on REW
1 Day
MLS® Number
SK053312
Source
Canadian Real Estate Association
Is this your listing? Help it to stand out.

Mortgage Calculator

provided by REW Digital Ltd
Estimated Payments
Purchase Price
Mortgage Total
Down Payment
Amortization
25 Years
Interest Rate
3.99%

The displayed rates are provided as guidance only, are not guaranteed, or are to be considered an approval of credit. Approval will be based solely on your personal situation. You are encouraged to speak with a Mortgage Professional for the most accurate information and to determine your eligibility.

Property Insights

Holy Rosary Community School
  • n/a
  • K - 8
  • In Catchment
Victoria Campus
  • n/a
  • 9 - 12
  • In Catchment
Davin School
  • n/a
  • K - 8
  • In Catchment
Connaught Community School
  • n/a
  • K - 8
  • In Catchment
Regina Public Schools Adult Campus
  • n/a
  • 9 - 12
  • In Catchment
Regina Public Schools Night School
  • n/a
  • 9 - 12
  • In Catchment
Lakeview School
  • n/a
  • K - 8
  • In Catchment
Sheldon-Williams Collegiate
  • n/a
  • 9 - 12
  • In Catchment
School catchments and distances are intended to be used as reference only. To verify enrolment eligibility for a property, contact the school directly.Report Incorrect Info
Listing data is subject to copyright, disclaimer, and additional requirements from the data provider. See our Terms of Use for terms applicable to this listing. Listing data was last updated on 2026-11-17.
We use cookies and other technologies for functionality, security, and to provide you with a personalized experience on our online services. By continuing to use our online services, you agree to our Privacy Policy and Terms of Use. For information on how to adjust your privacy settings, visit our Cookie Policy.
Dismiss