For Sale: 157 Adams Crescent, Penticton, BC - REW
Boost your listing
Listing featured. Your listing will be featured on REW.
View featured placement
$875,000
4 bd 4 ba 3136 sf House
157 Adams Crescent
Street ViewDirections

157 Adams CrescentPenticton, BC, V2A 7B6

  • 4 Bed
  • 4 Bath
  • 3136 Sqft
  • House

About this home

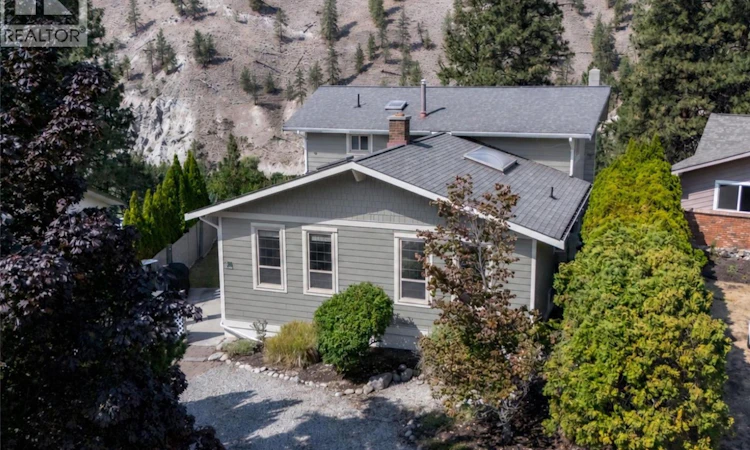
Privacy, views, character & space come together in this charming Columbia-Duncan home. Tucked away on a quiet cul-de-sac with no one behind you, this 4bdrm 4bthrm split level offers 3,136 sf of versatile living space & a truly special canyon & mountain backdrop. The heart of the home is the inviting open living, dining & kitchen area, where beautiful, exposed beams & a stunning floor to ceiling brick wood burning fireplace create an incredible sense of character. The fireplace is a striking focal point, anchoring the space & making an immediate impression the moment you walk in. Skylights bring natural light into the kitchen, while the layout keeps everyone connected. Upstairs, the primary bdrm offers a walk in closet, updated ensuite & private balcony overlooking the canyon & mountains, with 2 additional bdrms & a main bthrm. The lower levels offer exceptional flexibility, including a family rm opening to a large wraparound deck, a 4th bdrm, laundry area, updated bthrm & separate entrance. The beautifully renovated walkout basement adds a spacious recreation rm, private patio, spa like bthrm with walk in shower, & potential for another bdrm - ideal for guests, family or a future mortgage-helper. Enjoy private canyon views & the peaceful sound of the creek from the back deck, with walking trails right at the end of the cul-de-sac. Set on a 0.18-acre lot close to schools, parks, recreation and shopping, this is a home filled with character, charm, privacy and possibility. (id:63626)
Listed by: Shannon Simpson PREC*, Salesperson, Chamberlain Property Group Inc.

Home facts and features

Price details
List Price
Gross Taxes for 2026
$5,762
Home facts
Bedrooms
4
Full Bathrooms
4
Parking Spaces
2
Property Type
House
Lot Size
7840 ft²
Depth
Year Built
Built in 1982 (44 yrs old)
Title
Freehold
Style
Multi-level
Heating Type
Forced air, See remarks
Cooling
Central air conditioning
Basement Details
Remodeled Basement
Features
Balcony, Central island, Cul-de-sac, Level lot, Security system, Smoke Detector Only
Appliances
Cooktop, Dishwasher, Dryer, Oven, Refrigerator, Washer
Agent details
Primary Agent
Primary Broker
Chamberlain Property Group Inc.
Listing details
Days on REW
1 Day
MLS® Number
10399473
Source
Canadian Real Estate Association

Is this your listing? Help it to stand out.

Mortgage Calculator

Estimated Payments
Purchase Price
Mortgage Total
Down Payment
Amortization
25 Years
Interest Rate
3.99%

Connect with our mortgage partner

Ajay Bhanot

Ajay Bhanot

DLC A.I.M.I. Collective Mortgage Group

Helping you secure the best mortgage deals for your dream home. Let's talk mortgages!

Connect with a mortgage expert

The displayed rates are provided as guidance only, are not guaranteed, or are to be considered an approval of credit. Approval will be based solely on your personal situation. You are encouraged to speak with a Mortgage Professional for the most accurate information and to determine your eligibility.

Property Insights

Columbia School
  • Public
  • Pre-K - 5
Uplands Elementary School
  • Public
  • K - 5
L’école Entre-lacs
  • Public
  • K - 8
Ecole Entre Lacs
  • Public
  • K - 8
KVR Middle School
  • Public
  • 6 - 8
Carmi School
  • Public
  • Pre-K - 5
Wiltse Elementary School
  • Public
  • K - 5
Penticton Secondary School
  • Public
  • 9 - 12
Penticton Christian School
  • Independent
  • K - 12
Holy Cross School
  • Independent
  • K - 8
School catchments and distances are intended to be used as reference only. To verify enrolment eligibility for a property, contact the school directly.Report Incorrect Info
Sales History data is from public records.
Listing data is subject to copyright, disclaimer, and additional requirements from the data provider. See our Terms of Use for terms applicable to this listing. Listing data was last updated on 2026-09-04.
We use cookies and other technologies for functionality, security, and to provide you with a personalized experience on our online services. By continuing to use our online services, you agree to our Privacy Policy and Terms of Use. For information on how to adjust your privacy settings, visit our Cookie Policy.
Dismiss
