For Sale: 1569 Pembroke Street, Victoria, BC - REW
Boost your listing
Listing featured. Your listing will be featured on REW.
View featured placement
$1,365,000
3 bd 2 ba 2570 sf House
1569 Pembroke Street
Street ViewDirections

1569 Pembroke StreetVictoria, BC, V8R 1W1

Fernwood
  • 3 Bed
  • 2 Bath
  • 2570 Sqft
  • House

About this home

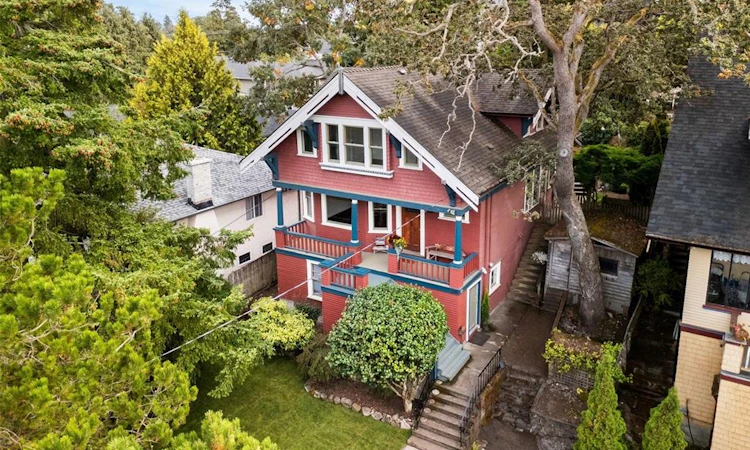
Perched high on Pembroke Street in the heart of Fernwood, this heritage home is a love letter to Victoria's turn-of-the-century craftsmanship. A welcoming front porch — the kind built for morning coffee & neighbourly chats opens into an interior rich with original millwork, pocket doors, built-in cabinetry, & high ceilings. The main level features a formal dining room, living room, functional kitchen & bright skylit family room. Upstairs offers 3 bedrooms & a full bathroom and the lower level is roughly 650 sq.ft of space that awaits your vision. Outside, a south facing deck overlooks a rear yard with a little bit of everything. A flat grassy area and a rocky naturalized retreat with character and possibility; perfect for rock gardens & terraced plantings. The location is second to none - a short walk to great schools, a quick trip downtown & close to Fernwood village where you can enjoy cafés, restaurants, seasonal markets, Belfry Theatre & the community spirit Fernwood is known for.
Listed by: Stephanie Pink, Newport Realty Ltd.

Home facts and features

Price details
List Price
Gross Taxes for 2026
$6,997
Home facts
Bedrooms
3
Full Bathrooms
2
Parking Spaces
2
Parking Details
Driveway
Property Type
House
Lot Size
7050 ft²
Frontage
50 feet
Year Built
Built in 1913 (113 yrs old)
Title
Freehold
Style
Main Level Entry with Lower/Upper Lvl(s)
Exterior Finish
Frame Wood,Wood
Heating Type
Forced air, Natural gas
Basement Details
Partial
Features
Fireplace: Other
Amenities
Dining Room, Storage, Workshop
Appliances
Dishwasher, Dryer, Oven/range Gas, Refrigerator, Washer
Community
Agent details
Primary Agent
Primary Broker
Newport Realty Ltd.
Listing details
Days on REW
3 Days
Property Views
132
MLS® Number
1049576
Source
Victoria and Vancouver Island MLS
Board
Victoria Real Estate Board
Is this your listing? Help it to stand out.

Mortgage Calculator

Estimated Payments
Purchase Price
Mortgage Total
Down Payment
Amortization
25 Years
Interest Rate
3.99%

Connect with our mortgage partner

Glenn Jorgensen

Glenn Jorgensen

EBS Modern Mortgage Group

No Fees, Great Rates - 15 minutes with us, could save you thousands.

Connect with a mortgage expert

The displayed rates are provided as guidance only, are not guaranteed, or are to be considered an approval of credit. Approval will be based solely on your personal situation. You are encouraged to speak with a Mortgage Professional for the most accurate information and to determine your eligibility.

Property Insights

Victoria High School
  • Public
  • 9 - 12
  • In Catchment
Oaklands Elementary School
  • Public
  • K - 5
  • In Catchment
St Patrick's School
  • Catholic
  • JK - 8
St Patrick's School
  • Independent
  • K - 7
Victoria School for Ideal Education
  • Independent
  • K - 9
Central Middle School
  • Public
  • 6 - 8
Glenlyon Norfolk School
  • Independent
  • K - 12
Elizabeth Buckley School
  • Independent
  • K - 8
Oak and Orca Bioregional School
  • Independent
  • K
Artemis Place Secondary School
  • Independent
  • 10 - 12
School catchments and distances are intended to be used as reference only. To verify enrolment eligibility for a property, contact the school directly.Report Incorrect Info
Sales History data is from public records.
Listing data is subject to copyright, disclaimer, and additional requirements from the data provider. See our Terms of Use for terms applicable to this listing. Listing data was last updated on 2026-09-17.
We use cookies and other technologies for functionality, security, and to provide you with a personalized experience on our online services. By continuing to use our online services, you agree to our Privacy Policy and Terms of Use. For information on how to adjust your privacy settings, visit our Cookie Policy.
Dismiss
