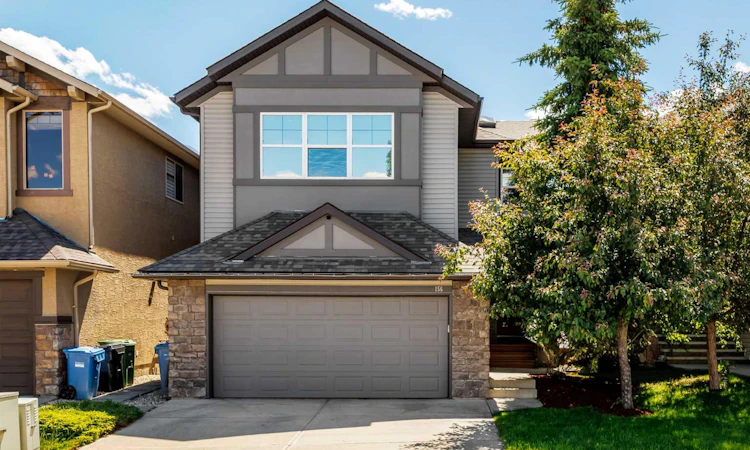
For Sale: 156 Everoak Close SW, Calgary, AB - REW
Boost your listing
Listing featured. Your listing will be featured on REW.
View featured placement
$898,000
5 bd 4 ba 2273 sf House

156 Everoak Close SWCalgary, AB, T2Y 0C2

Evergreen
  • 5 Bed
  • 4 Bath
  • 2273 Sqft
  • House

About this home

This is not your cookie cutter home and deserves your attention. If you are looking for a home that is well maintained (no smoking, no pets), has a unique floor plan, timeless style and spectacular curb appeal you have found your answer here in Calgary’s coveted SW community of Evergreen. Two-storeys, 5 bdrms., 4 baths, 2,400 sq. ft. and with a wide front drive leading to an attached double garage to cover your parking needs. Breathtakingly spacious is the initial reaction on stepping into this home. The light-filled, open-area main level features tall ceilings, windows galore, and rich hardwood floors throughout. The kitchen, dining room and living flow seamlessly together. In the living room, impressive floor to ceiling stonework showcases the gas fireplace. The space here allows for a multitude of furniture configurations limited only by your imagination. The dining area is adjacent to patio doors and offers a calming view of nature. The heart of the home – the kitchen has modern, elegant, white cabinetry; marble countertops; a distinctive tiled backsplash; stainless appliances; gas cooktop; an island/breakfast bar with deep, double, undermount sink and a corner pantry for accessible storage. A den/home office, convenient laundry room and 2-pc. bath complete this level. The carpeted second floor boasts a generous primary bedroom with access to a private balcony, and a well-mirrored 4-pc. ensuite with soaker tub. Four additional bedrooms share a 4-pc. bath. The walkout basement is fully finished and includes a substantial family/rec room; an additional room currently being used as a workout area; a 3-pc. bath and storage area. Venturing out the patio doors to the south-facing, fenced backyard gives you a roofed patio area providing protection from the elements, and a neatly manicured, low-maintenance back yard with mature trees and flower beds. Note also the expansive green space (no neighbours) in the back plus access to a paved walking path. Location is excellent with proximity to Stoney and MacLeod Trails with an abundance of shops (WalMart Supercentre, Home Depot, etc.), restaurants, numerous schools (Catholic and public), Glenmore Christian Academy, day homes, playgrounds, Fish Creek Provincial Park and Spruce Meadows. An abundance of upgrades consist of a newer roof, siding, carpets, washer and dryer, and hot water tank and softener. Distinctive advantages include central air conditioning, a high efficiency furnace, skylights and a jacuzzi. This home is ideal as shown by the tasteful colours, quality finishes and overall appearance. A special opportunity for a home with heart. Don’t let it pass you by.
Listed by: Sergey Korostensky, Comox Realty

Home facts and features

Price details
List Price
Home facts
Bedrooms
5
Full Bathrooms
3
Partial Bathrooms
1
Parking Spaces
2
Property Type
House
Lot Size
3921 ft²
Frontage
36.45 ft
Year Built
Built in 2007 (19 yrs old)
Style
2 Storey
Heating Type
High Efficiency,Fireplace(s),Forced Air
Cooling
Central Air
Basement Details
Full
Features
Back Lane, Backs On To Park/green Space, Balcony, Breakfast Bar, Ceiling Fan(s), Central Vacuum, Closet Organizers, Cul-de-Sac, Gas, Gas Grill, Gas Starter, Glass Doors, Granite Counters, High Ceilings, Kitchen Island, Landscaped, Laundry Room, Lighting, Living Room, No Animal Home, No Smoking Home, Open Floorplan, Pantry, Park, Rain Gutters, Schools Nearby, Sidewalks, Skylight(s), Stone, Street Lights, Vaulted Ceiling(s), Walk-in Closet(s)
Amenities
Playground, Shopping Nearby, Tennis Courts
Appliances
Built-in Oven, Built-in Range, Convection Oven, Dishwasher, Disposal, Dryer, Gas Water Heater, Humidifier, Microwave, Oven-built-in, Refrigerator, Stove, Trash Compactor, Washer, Water Conditioner, Water Purifier, Water Softener, Window Coverings
Community
Agent details
Primary Agent
Primary Broker
Comox Realty
Listing details
Days on REW
1 Day
MLS® Number
A2327957
Source
Pillar 9
Board
Calgary Real Estate Board
Is this your listing? Help it to stand out.

Mortgage Calculator

Estimated Payments
Purchase Price
Mortgage Total
Down Payment
Amortization
25 Years
Interest Rate
3.99%

Connect with our mortgage partner

Glenn Jorgensen

Glenn Jorgensen

EBS Modern Mortgage Group

No Fees, Great Rates - 15 minutes with us, could save you thousands.

Connect with a mortgage expert

The displayed rates are provided as guidance only, are not guaranteed, or are to be considered an approval of credit. Approval will be based solely on your personal situation. You are encouraged to speak with a Mortgage Professional for the most accurate information and to determine your eligibility.

Property Insights

Marshall Springs School
  • n/a
  • -
  • In Catchment
Evergreen School
  • n/a
  • -
  • In Catchment
Our Lady Of The Evergreens Catholic School
  • n/a
  • -
  • In Catchment
Glenmore Christian Academy
  • n/a
  • -
  • In Catchment
Glenmore Christian Academy Junior High
  • n/a
  • -
  • In Catchment
Monsignor J. J. O'Brien
  • n/a
  • -
  • In Catchment
Bridlewood School
  • n/a
  • -
  • In Catchment
Our Lady Of Peace Elementary Junior High School
  • n/a
  • -
  • In Catchment
Samuel W. Shaw School
  • n/a
  • -
  • In Catchment
Father Doucet School
  • n/a
  • -
  • In Catchment
School catchments and distances are intended to be used as reference only. To verify enrolment eligibility for a property, contact the school directly.Report Incorrect Info
Listing data is subject to copyright, disclaimer, and additional requirements from the data provider. See our Terms of Use for terms applicable to this listing. Listing data was last updated on 2026-07-13.

