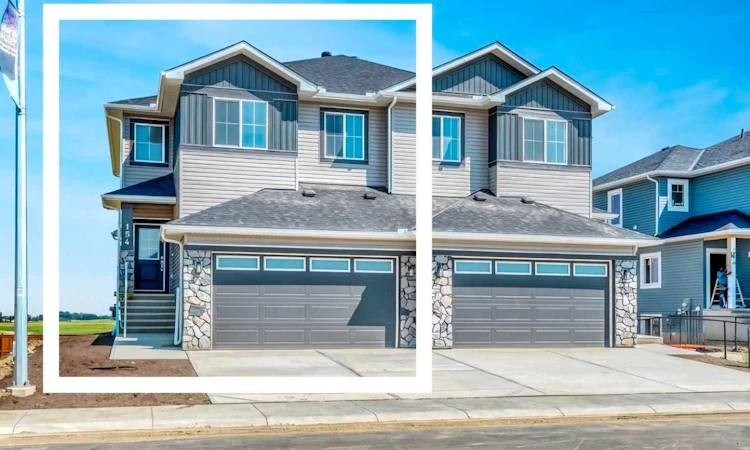
For Sale: 154 Lakewood Crescent, Strathmore, AB - REW
Boost your listing
Listing featured. Your listing will be featured on REW.
View featured placement
$549,900
3 bd 3 ba 2017 sf Duplex

154 Lakewood CrescentStrathmore, AB, T1P 2K2

  • 3 Bed
  • 3 Bath
  • 2017 Sqft
  • Duplex

About this home

Welcome to 154 Lakewood Crescent, where thoughtful design meets everyday functionality in one of Strathmore's most sought-after communities. Built by Stonecraft Homes, this brand-new duplex offers over 1,900 sq. ft. of beautifully finished living space, an unspoiled walkout basement, and quality craftsmanship throughout. Step inside to discover a bright, open-concept main floor highlighted by a stunning open-to-below staircase that fills the home with natural light and creates an impressive sense of space. The contemporary kitchen features full-height cabinetry, quartz countertops, waterproof vinyl plank flooring, and an electric fireplace that anchors the inviting living area. A versatile main floor office/den provides the perfect space to work from home, study, or create a quiet retreat, while the mudroom adds convenience to busy everyday living. Upstairs, you'll find a spacious bonus room, convenient laundry room, three generously sized bedrooms, and two full bathrooms, including a comfortable primary suite designed for relaxation. The walkout basement is ready for your future plans with a bathroom rough-in, giving you room to grow as your needs evolve. Complete with a double attached garage, new home warranty, appliance package, and immediate possession, this home offers exceptional value. Located in Lakewood, you'll enjoy easy access to walking paths, parks, schools with no catchment zones and free busing, shopping, and a quick commute to Calgary. Experience the quality, comfort, and modern lifestyle that Stonecraft Homes is known for.
Listed by: Carey Rose, RE/MAX Key

Home facts and features

Price details
List Price
Home facts
Bedrooms
3
Full Bathrooms
2
Partial Bathrooms
1
Parking Spaces
2
Property Type
Duplex
Lot Size
3485 ft²
Frontage
0.00 ft
Year Built
Built in 2025 (1 yrs old)
Style
2 Storey,Attached-Side by Side
Heating Type
Forced Air
Basement Details
Full
Features
Back Yard, Electric, Front Yard, Kitchen Island, Living Room, Open Floorplan, Pantry, Private Yard, Quartz Counters, Schools Nearby, Sidewalks, Street Lights, Upper Level
Amenities
Shopping Nearby
Appliances
See Remarks
Agent details
Primary Agent
Primary Broker
RE/MAX Key
Listing details
Days on REW
1 Day
MLS® Number
A2333109
Source
Pillar 9
Board
Calgary Real Estate Board
Is this your listing? Help it to stand out.

Mortgage Calculator

Estimated Payments
Purchase Price
Mortgage Total
Down Payment
Amortization
25 Years
Interest Rate
3.99%

Connect with our mortgage partner

Glenn Jorgensen

Glenn Jorgensen

EBS Modern Mortgage Group

No Fees, Great Rates - 15 minutes with us, could save you thousands.

Connect with a mortgage expert

The displayed rates are provided as guidance only, are not guaranteed, or are to be considered an approval of credit. Approval will be based solely on your personal situation. You are encouraged to speak with a Mortgage Professional for the most accurate information and to determine your eligibility.

Property Insights

Strathmore High School
  • n/a
  • -
Anchors Outreach School
  • n/a
  • -
Crowther Memorial Junior High School
  • n/a
  • -
École Brentwood Elementary School
  • n/a
  • -
Wheatland Elementary School
  • n/a
  • -
Trinity Christian Academy
  • n/a
  • -
George Freeman School
  • n/a
  • -
Westmount School
  • n/a
  • -
Golden Hills Learning Academy
  • n/a
  • -
Rising Sun School
  • n/a
  • -
School catchments and distances are intended to be used as reference only. To verify enrolment eligibility for a property, contact the school directly.Report Incorrect Info
Listing data is subject to copyright, disclaimer, and additional requirements from the data provider. See our Terms of Use for terms applicable to this listing. Listing data was last updated on 2026-07-31.
We use cookies and other technologies for functionality, security, and to provide you with a personalized experience on our online services. By continuing to use our online services, you agree to our Privacy Policy and Terms of Use. For information on how to adjust your privacy settings, visit our Cookie Policy.
Dismiss

