For Sale: 1532 Ravensmoor Way SE, Airdrie, AB - REW
Boost your listing
Listing featured. Your listing will be featured on REW.
View featured placement
$789,900
5 bd 4 ba 2469 sf House

1532 Ravensmoor Way SEAirdrie, AB, T4A 0V9

  • 5 Bed
  • 4 Bath
  • 2469 Sqft
  • House

About this home

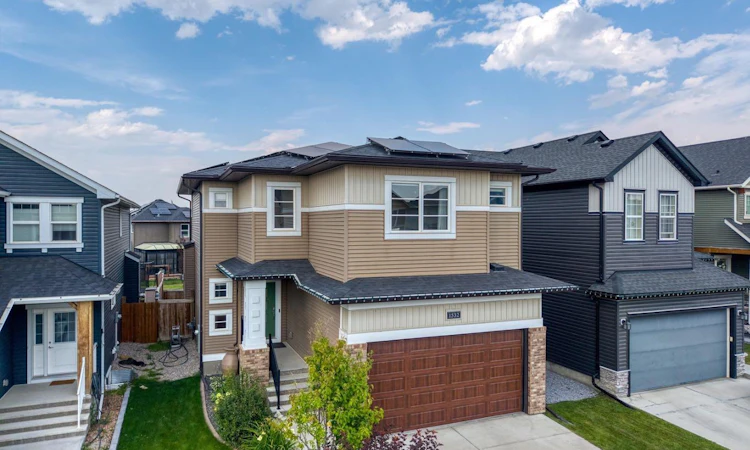
An exceptional McKee Built home offering nearly 3,500 sq. ft. of beautifully finished living space in a quiet, family-friendly Airdrie neighborhood! Proudly owned by the original owners and meticulously maintained, this impressive home combines thoughtful upgrades, a fantastic layout and a premium location backing directly onto green space and a pathway. From the moment you arrive, the curb appeal is undeniable, with a welcoming exterior, landscaped front yard and concrete curbing. Inside, the bright open-concept main floor features beautiful hardwood flooring, upgraded millwork, quartz countertops and an abundance of natural light. The stunning kitchen is the heart of the home, complete with a massive island, stainless steel appliances, gas stove, walk-through pantry and plenty of cabinetry and workspace. The adjoining dining and living areas create the perfect setting for everyday family life or entertaining, highlighted by a beautiful gas fireplace with floor-to-ceiling tile surround. A main-level home office provides the ideal work-from-home space, while a convenient half bath completes the main level. Upstairs, the spacious bonus room overlooks the green space and pathway behind, providing a peaceful backdrop and an ideal second living area. Four bedrooms are located upstairs, including the impressive primary retreat positioned at the back of the home to take advantage of the views. The spa-inspired 5-piece en suite features dual sinks and generous space to unwind, while the upper-level laundry adds everyday convenience. The builder-finished basement expands the possibilities with a large recreation area, dedicated space for a home gym, fifth bedroom and another full bathroom — perfect for older children, guests or extended family. With five bedrooms and 3.5 bathrooms overall, there is room for everyone. Step outside and discover one of the home's biggest advantages: the backyard backs onto a green belt and pathway, offering privacy, views and no immediate rear neighbors. The fully landscaped yard features a rear deck with privacy/wind panels, gas line for the BBQ, dog run, storage shed and included trampoline — ready for the whole family to enjoy. Adding tremendous value is the solar panel system, which produced approximately 16.7 kWh last year and helped cover gas and electricity costs for roughly 80% of the year. During the remaining months, utility costs were approximately half of what normal operation would have been. Central A/C, storage shed & back mud room are added bonuses of this great pkg. The oversized double attached garage features an 8' tall garage door, while the overall home offers the convenience, efficiency and space today's families are looking for. Walking distance to multiple schools, parks, pathways and amenities, with easy access out of town for commuters. Turn-key, exceptionally well kept and offering an incredible combination of space, upgrades, privacy and location — 1532 Ravensmoor Way SE is a home you won't want to miss!
Listed by: Trenton Pittner, Real Broker

Home facts and features

Price details
List Price
Home facts
Bedrooms
5
Full Bathrooms
3
Partial Bathrooms
1
Parking Spaces
2
Property Type
House
Lot Size
4356 ft²
Frontage
38.06 ft
Year Built
Built in 2016 (10 yrs old)
Style
2 Storey
Heating Type
Fireplace(s),Forced Air
Cooling
Central Air
Pool
Pool
Basement Details
Full
Features
Airport/runway, Back Yard, Backs On To Park/green Space, Bbq Gas Line, Built-in Features, Ceiling Fan(s), Dog Run, Front Yard, Gas, Greenbelt, High Ceilings, Kitchen Island, Landscaped, Laundry Room, Low Maintenance Landscape, Open Floorplan, Other, Pantry, Park, Pond, Private, Private Yard, Quartz Counters, Rectangular Lot, Schools Nearby, Secluded, See Remarks, Sidewalks, Street Lights, Upper Level, Views, Vinyl Windows, Walk-in Closet(s), Walking/bike Paths
Amenities
Golf Course, Playground, Shopping Nearby, Storage, Tennis Courts
Appliances
Central Air Conditioner, Dishwasher, Dryer, Garage Control(s), Microwave Hood Fan, Refrigerator, Stove, Washer, Window Coverings
Agent details
Primary Agent
Primary Broker
Real Broker
Listing details
Days on REW
1 Day
MLS® Number
A2341256
Source
Pillar 9
Board
Calgary Real Estate Board
Is this your listing? Help it to stand out.

Mortgage Calculator

Estimated Payments
Purchase Price
Mortgage Total
Down Payment
Amortization
25 Years
Interest Rate
3.99%

Connect with our mortgage partner

Gurkirat Athwal

Gurkirat Athwal

CIBC Mortgage

Mortgages, made clear. Bank-trained underwriting meets real estate expertise — for buyers, owners, and investors alike.

Connect with a mortgage expert

The displayed rates are provided as guidance only, are not guaranteed, or are to be considered an approval of credit. Approval will be based solely on your personal situation. You are encouraged to speak with a Mortgage Professional for the most accurate information and to determine your eligibility.

Property Insights

Airdrie Francophone School
  • n/a
  • -
  • In Catchment
H. Lorimer School
  • n/a
  • -
  • In Catchment
Meadowbrook School
  • n/a
  • -
  • In Catchment
Good Shepherd School
  • n/a
  • -
  • In Catchment
Footprints For Learning Society
  • n/a
  • -
  • In Catchment
R. J. Hawkey Elementary School
  • n/a
  • -
  • In Catchment
Bert Church High School
  • n/a
  • -
  • In Catchment
Coopers Crossing School
  • n/a
  • -
  • In Catchment
W.H. Croxford High School
  • n/a
  • -
  • In Catchment
Windsong Heights School
  • n/a
  • -
  • In Catchment
School catchments and distances are intended to be used as reference only. To verify enrolment eligibility for a property, contact the school directly.Report Incorrect Info
Listing data is subject to copyright, disclaimer, and additional requirements from the data provider. See our Terms of Use for terms applicable to this listing. Listing data was last updated on 2026-08-31.
We use cookies and other technologies for functionality, security, and to provide you with a personalized experience on our online services. By continuing to use our online services, you agree to our Privacy Policy and Terms of Use. For information on how to adjust your privacy settings, visit our Cookie Policy.
Dismiss

