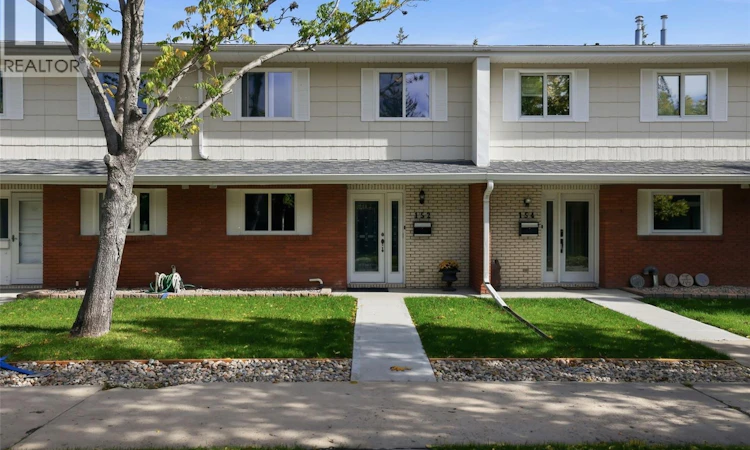
For Sale: 152 Plainsview Drive, Regina, SK - REW
Boost your listing
Listing featured. Your listing will be featured on REW.
View featured placement
$299,900
3 bd • 3 ba • 1591 sf • Townhouse
$299,900

152 Plainsview DriveRegina, SK, S4S 6L2

  • 3 Bed
  • 3 Bath
  • 1591 Sqft
  • Townhouse

About this home

Welcome to 152 Plainsview Drive in desirable Albert Park—an inviting home that feels warm and welcoming from the moment you step inside. This spacious 1,591 sq. ft. multi-level townhouse offers a wonderful blend of comfort, character and convenience, with warm engineered hardwood flooring throughout and a gorgeous matching handrail creating a beautiful, cohesive feel. The main floor features a welcoming dining area, convenient 2-piece bathroom and inviting kitchen with solid oak cabinetry, arborite countertops and stainless steel appliances. The spacious living room is filled with natural light from large windows and offers a cozy gas fireplace—the perfect place to relax. Step outside to your private, fenced patio surrounded by mature trees, complete with a natural gas BBQ hookup. Upstairs, you’ll find three bedrooms, including a generous primary bedroom with excellent closet space and a 3-piece ensuite, plus a 4-piece main bathroom. Numerous updates have been completed within the last 10 years, including fresh interior paint, windows and exterior doors, central air conditioning and a high-efficiency furnace that has been regularly serviced. The washer and dryer have also been recently upgraded, while the dishwasher is approximately 3–4 years old. Dimmer switches throughout and central vacuum add thoughtful convenience. Additional features include forced-air natural gas heating, in-suite laundry and two underground parking stalls with built-in storage cupboards, providing secure parking and valuable additional storage. Condo fees include heat, water, sewer, garbage, common-area and exterior maintenance, common insurance, lawn care, reserve fund contributions and snow removal. Pets are allowed with restrictions. Located just approximately one minute from Southland Mall, you’re close to shopping, dining, the public library, services and everyday conveniences. Beautifully maintained and thoughtfully updated. A wonder place to call home. (id:63626)
Listed by: Farrah Falconer, Salesperson, eXp Realty

Home facts and features

Price details
List Price
$299,900
Gross Taxes for 2026
$2,866
Strata Maintenance Fees
$690 Monthly
Home facts
Bedrooms
3
Full Bathrooms
3
Parking Details
Heated Garage, Parking Space(s)
Property Type
Townhouse
Year Built
Built in 1974 (52 yrs old)
Title
Condo/Strata
Heating Type
Forced air, Natural gas
Cooling
Central air conditioning
Basement Details
Unfinished, Full
Features
Treed
Appliances
Dryer, Refrigerator, Stove, Washer
Agent details
Primary Agent
Farrah Falconer
Primary Broker
eXp Realty
Listing details
Days on REW
2 Days
MLS® Number
SK050461
Source
Canadian Real Estate Association

Is this your listing? Help it to stand out.

Mortgage Calculator

Estimated Payments
Purchase Price
Mortgage Total
Down Payment
Amortization
25 Years
Interest Rate
3.99%

The displayed rates are provided as guidance only, are not guaranteed, or are to be considered an approval of credit. Approval will be based solely on your personal situation. You are encouraged to speak with a Mortgage Professional for the most accurate information and to determine your eligibility.

Property Insights

Dr. A.E. Perry School
  • n/a
  • K - 8
  • In Catchment
School catchments and distances are intended to be used as reference only. To verify enrolment eligibility for a property, contact the school directly.Report Incorrect Info
Listing data is subject to copyright, disclaimer, and additional requirements from the data provider. See our Terms of Use for terms applicable to this listing. Listing data was last updated on 2026-10-07.
We use cookies and other technologies for functionality, security, and to provide you with a personalized experience on our online services. By continuing to use our online services, you agree to our Privacy Policy and Terms of Use. For information on how to adjust your privacy settings, visit our Cookie Policy.
Dismiss

