For Sale: 1512 Wascana Villa Road, Regina, SK - REW
Boost your listing
Listing featured. Your listing will be featured on REW.
View featured placement
$309,000
2 bd • 2 ba • 888 sf • House
$309,000

1512 Wascana Villa RoadRegina, SK, S4P 4M6

  • 2 Bed
  • 2 Bath
  • 888 Sqft
  • House

About this home

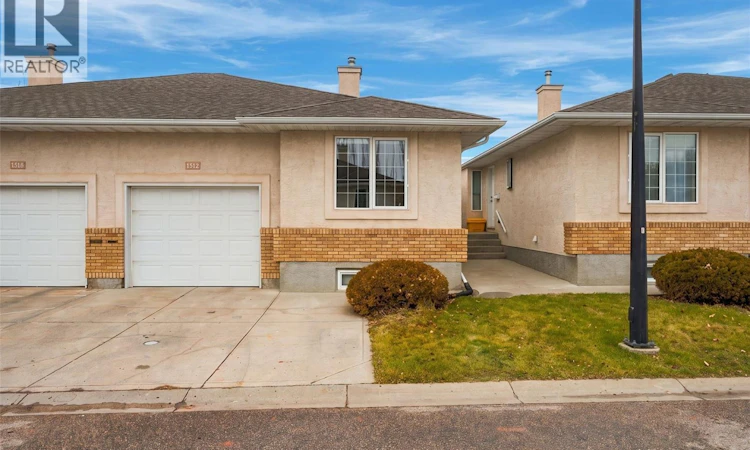
Welcome to 1512 Wascana Villa Road. This well-maintained, one owner bungalow condo built by Fiorante Homes in 2000 offers 888 sq. ft. of thoughtfully designed living space. Featuring 2 bedrooms, 2 bathrooms and a single attached garage, this bright layout combines comfortable living with an excellent location. The inviting open-concept main floor showcases hardwood flooring throughout the front foyer, kitchen, dining area, living room & hallway. The kitchen showcases plenty of cabinets, generous countertop space, eat up island, & a pantry. The kitchen flows seamlessly into the spacious dining area & overlooks the living room, complete with a garden door with access to the north facing back deck (11’x6.5’). The spacious primary bedroom offers a large closet, while the second bedroom is also good size. The full bathroom completes the main floor. The basement is partially developed with a bedroom, & large 3 pc bathroom. The recreation room is partially developed, & the laundry/utility area is certainly a generous size. (The washer & dryer are nearly new!) Additional features include central AC, owned water heater, & rented water softener. The single attached garage (21.2 x 11.3) offers added convenience with direct entry to the home. With its desirable location, functional floor plan, numerous features & affordable monthly condo fees of just $190/month, this move-in-ready condo offers exceptional value & low-maintenance living. A wonderful opportunity to enjoy the condo lifestyle in a safe & welcoming location! Enjoy being within walking distance of Wascana Park, downtown amenities, schools, grocery stores, public transit, parks, & so much more! Immediate possession is available. As per the Seller’s direction, all offers will be presented on 11/23/2026 10:00AM. (id:63626)
Listed by: Stacey Maduck, Salesperson, Century 21 Dome Realty Inc.

Home facts and features

Price details
List Price
$309,000
Gross Taxes for 2026
$3,616
Strata Maintenance Fees
$190 Monthly
Home facts
Bedrooms
2
Full Bathrooms
2
Parking Details
Attached Garage, Parking Space(s)
Property Type
House
Depth
Year Built
Built in 2001 (25 yrs old)
Title
Condo/Strata
Style
Bungalow
Heating Type
Forced air, Natural gas
Cooling
Central air conditioning
Basement Details
Partially finished, Full
Features
Treed
Appliances
Dishwasher, Dryer, Garage door opener remote(s), Hood Fan, Refrigerator, Stove, Washer, Window Coverings
Agent details
Primary Agent
Stacey Maduck
Primary Broker
Century 21 Dome Realty Inc.
Listing details
Days on REW
2 Days
MLS® Number
SK053385
Source
Canadian Real Estate Association
Is this your listing? Help it to stand out.

Mortgage Calculator

provided by REW Digital Ltd
Estimated Payments
Purchase Price
Mortgage Total
Down Payment
Amortization
25 Years
Interest Rate
3.99%

The displayed rates are provided as guidance only, are not guaranteed, or are to be considered an approval of credit. Approval will be based solely on your personal situation. You are encouraged to speak with a Mortgage Professional for the most accurate information and to determine your eligibility.

Property Insights

Balfour Collegiate
  • n/a
  • 9 - 12
  • In Catchment
Miller Comprehensive High School
  • n/a
  • 9 - 12
  • In Catchment
St. Augustine Community School
  • n/a
  • K - 8
  • In Catchment
Thomson School
  • n/a
  • K - 8
  • In Catchment
Jean Vanier School
  • n/a
  • K - 12
  • In Catchment
Stewart Nicks School
  • n/a
  • K - 8
  • In Catchment
Arcola School
  • n/a
  • K - 8
  • In Catchment
St. Andrew School
  • n/a
  • K - 8
  • In Catchment
Douglas Park School
  • n/a
  • K - 8
  • In Catchment
Lakeview School
  • n/a
  • K - 8
  • In Catchment
School catchments and distances are intended to be used as reference only. To verify enrolment eligibility for a property, contact the school directly.Report Incorrect Info
Listing data is subject to copyright, disclaimer, and additional requirements from the data provider. See our Terms of Use for terms applicable to this listing. Listing data was last updated on 2026-11-18.
We use cookies and other technologies for functionality, security, and to provide you with a personalized experience on our online services. By continuing to use our online services, you agree to our Privacy Policy and Terms of Use. For information on how to adjust your privacy settings, visit our Cookie Policy.
Dismiss