For Sale: 1504-788 12 Avenue SW, Calgary, AB - REW
Boost your listing
Listing featured. Your listing will be featured on REW.
View featured placement
$299,900
1 bd 1 ba 676 sf Apt/Condo

1504 - 788 12th Avenue SWCalgary, AB, T2R 0H1

Beltline
  • 1 Bed
  • 1 Bath
  • 676 Sqft
  • Apt/Condo

About this home

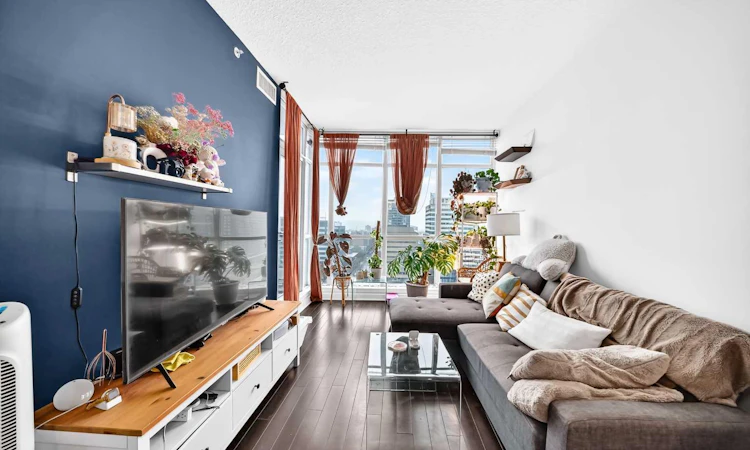
If you want inner-city living without squeezing into a tiny condo, this west-facing one-bedroom at Xenex is worth a look. At nearly 700 sq. ft., the floor plan gives you noticeably more room than many newer one-bedroom condos, with floor-to-ceiling windows bringing in plenty of natural light and opening up impressive views toward the mountains. The kitchen is finished with granite countertops, stainless steel appliances, subway tile backsplash, a double sink and breakfast bar, flowing into an open living and dining area with enough space to comfortably entertain or simply spread out. Step outside onto the private balcony for an evening drink, summer BBQ or a front-row seat to Calgary's western skies. The bedroom easily accommodates a king-sized bed, while the large in-suite laundry and storage room gives you valuable extra space for everything from pantry items to seasonal gear. Wood flooring and upgraded lighting add to the move-in-ready feel, and the home also comes with a titled underground parking stall and separate storage locker. Xenex is a concrete building in the heart of the Beltline, with the 12th Avenue bike lane right outside and Safeway just a block away. Downtown, 17th Avenue, restaurants, coffee shops, breweries, fitness studios, the Saddledome and Stampede Park are all within easy reach. For a buyer who wants the convenience of the Beltline without giving up space, parking, storage or a great view, this one checks a lot of boxes.
Listed by: Jamil Thobani, eXp Realty of Canada

Home facts and features

Price details
List Price
Strata Maintenance Fees
$500 Monthly
Home facts
Bedrooms
1
Full Bathrooms
1
Parking Details
Titled
Property Type
Apt/Condo
Year Built
Built in 2009 (17 yrs old)
Style
Apartment-Single Level Unit
Heating Type
Forced Air
Cooling
Central Air
Features
Breakfast Bar, Closet Organizers, In Unit, Open Floorplan, Schools Nearby, Sidewalks, Stone Counters, Street Lights, Walk-in Closet(s)
Amenities
Bicycle Storage, Secured Parking, Shopping Nearby, Storage, Visitor Parking
Appliances
Dishwasher, Dryer, Microwave Hood Fan, Refrigerator, Stove, Washer
Community
Agent details
Primary Agent
Primary Broker
eXp Realty of Canada
Listing details
Days on REW
1 Day
MLS® Number
A2345088
Source
Pillar 9
Board
Calgary Real Estate Board
Is this your listing? Help it to stand out.

Mortgage Calculator

Estimated Payments
Purchase Price
Mortgage Total
Down Payment
Amortization
25 Years
Interest Rate
3.99%

Connect with our mortgage partner

Gurkirat Athwal

Gurkirat Athwal

CIBC Mortgage

Mortgages, made clear. Bank-trained underwriting meets real estate expertise — for buyers, owners, and investors alike.

Connect with a mortgage expert

The displayed rates are provided as guidance only, are not guaranteed, or are to be considered an approval of credit. Approval will be based solely on your personal situation. You are encouraged to speak with a Mortgage Professional for the most accurate information and to determine your eligibility.

Property Insights

The School Of Alberta Ballet
  • n/a
  • -
  • In Catchment
Western Canada High School
  • n/a
  • -
  • In Catchment
Connaught School
  • n/a
  • -
  • In Catchment
Chestermere High School
  • n/a
  • -
  • In Catchment
St. Monica School
  • n/a
  • -
  • In Catchment
Montessori School Of Calgary
  • n/a
  • -
  • In Catchment
Our Lady Of Lourdes School
  • n/a
  • -
  • In Catchment
Red Deer Lake School
  • n/a
  • -
  • In Catchment
St. Mary's High School
  • n/a
  • -
  • In Catchment
Earl Grey School
  • n/a
  • -
  • In Catchment
School catchments and distances are intended to be used as reference only. To verify enrolment eligibility for a property, contact the school directly.Report Incorrect Info
Listing data is subject to copyright, disclaimer, and additional requirements from the data provider. See our Terms of Use for terms applicable to this listing. Listing data was last updated on 2026-09-13.
We use cookies and other technologies for functionality, security, and to provide you with a personalized experience on our online services. By continuing to use our online services, you agree to our Privacy Policy and Terms of Use. For information on how to adjust your privacy settings, visit our Cookie Policy.
Dismiss

