For Sale: 150 Sharma Lane, Saskatoon, SK - REW
Boost your listing
Listing featured. Your listing will be featured on REW.
View featured placement
$699,000
6 bd 4 ba 1287 sf House
$699,000

150 Sharma LaneSaskatoon, SK, S7W 1J1

  • 6 Bed
  • 4 Bath
  • 1287 Sqft
  • House

About this home

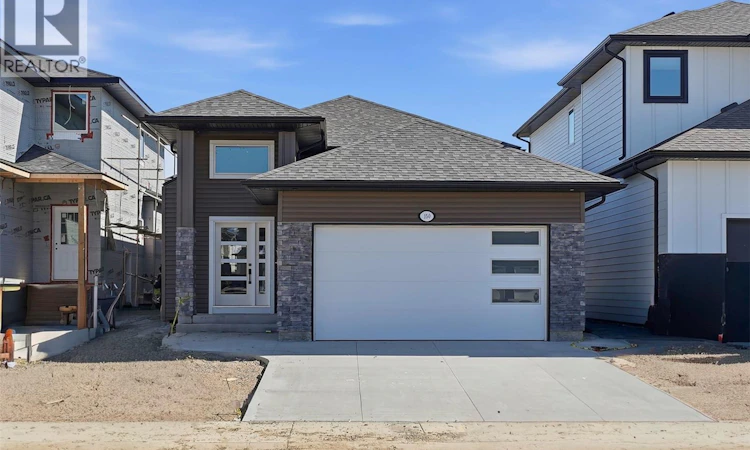
Welcome to 150 Sharma Lane, a stunning modern bi-level in the desirable community of Aspen Ridge, thoughtfully designed to offer style, functionality, and exceptional income potential. This beautifully finished home features contemporary Design with quality craftsmanship, and elegant modern finishes throughout. The bright, open-concept main floor showcases a spacious living room, a designer kitchen with quartz countertops, stylish cabinetry, a large island, and a generous dining area .The Kitchen Overlooking Rear deck—perfect for entertaining or relaxing outdoors. The primary living space is complemented by well-appointed good sized bedrooms and beautifully finished bathrooms with Tile Flooring. The primary Bedroom Comes with Feature wall and good size walking closet with Ensuite. A standout feature of this home is the private granny suite with a wet bar and separate entrance, providing an ideal space for extended family, guests, or a home office. In addition, the property includes a fully self-contained 2-bedroom legal basement suite, creating an excellent mortgage helper or investment opportunity. Additional highlights include 2 car attached garage, modern fixtures and finishes, rear deck and a functional layout designed for today's lifestyle and day to day convenient living. Last but not the least ,The SSI rebate will be assigned to the buyer, adding even more value to this exceptional new home with added benefit. This home is the full Package for first time home buyers ,Investors or some one who is looking to Upgrade. Call Your Realtor to schedule a viewing before its gone. (id:63626)
Listed by: Shalini Shukla, Salesperson, RE/MAX Saskatoon

Home facts and features

Price details
List Price
$699,000
Home facts
Bedrooms
6
Full Bathrooms
4
Parking Details
Parking Space(s), Attached Garage
Property Type
House
Lot Size
4372 ft²
Depth
Year Built
Built in 2026 (0 yrs old)
Title
Freehold
Style
Bi-level
Heating Type
Baseboard heaters, Forced air, Natural gas
Basement Details
Finished, Full
Features
Rectangular, Sump Pump
Appliances
Dishwasher, Dryer, Garage door opener remote(s), Hood Fan, Microwave, Refrigerator, Stove, Washer
Agent details
Primary Agent
Shalini Shukla
Primary Broker
RE/MAX Saskatoon
Secondary Agent
Shekhar Shukla
Secondary Broker
RE/MAX Saskatoon
Listing details
Days on REW
6 Days
MLS® Number
SK042868
Source
Canadian Real Estate Association

Is this your listing? Help it to stand out.

Mortgage Calculator

Estimated Payments
Purchase Price
Mortgage Total
Down Payment
Amortization
25 Years
Interest Rate
3.99%

The displayed rates are provided as guidance only, are not guaranteed, or are to be considered an approval of credit. Approval will be based solely on your personal situation. You are encouraged to speak with a Mortgage Professional for the most accurate information and to determine your eligibility.

Property Insights

Holy Family Catholic School
  • n/a
  • K - 8
  • In Catchment
Willowgrove School
  • n/a
  • K - 8
  • In Catchment
Mother Teresa School
  • n/a
  • K - 8
  • In Catchment
Silverspring Elementary School
  • n/a
  • K - 8
  • In Catchment
Centennial Collegiate
  • n/a
  • 9 - 12
  • In Catchment
St. Joseph High School
  • n/a
  • 9 - 12
  • In Catchment
St. George School
  • n/a
  • K - 8
  • In Catchment
Father Robinson School
  • n/a
  • K - 8
  • In Catchment
Dr. John G. Egnatoff School
  • n/a
  • K - 8
  • In Catchment
Forest Grove School
  • n/a
  • K - 8
  • In Catchment
School catchments and distances are intended to be used as reference only. To verify enrolment eligibility for a property, contact the school directly.Report Incorrect Info
Listing data is subject to copyright, disclaimer, and additional requirements from the data provider. See our Terms of Use for terms applicable to this listing. Listing data was last updated on 2026-07-22.

