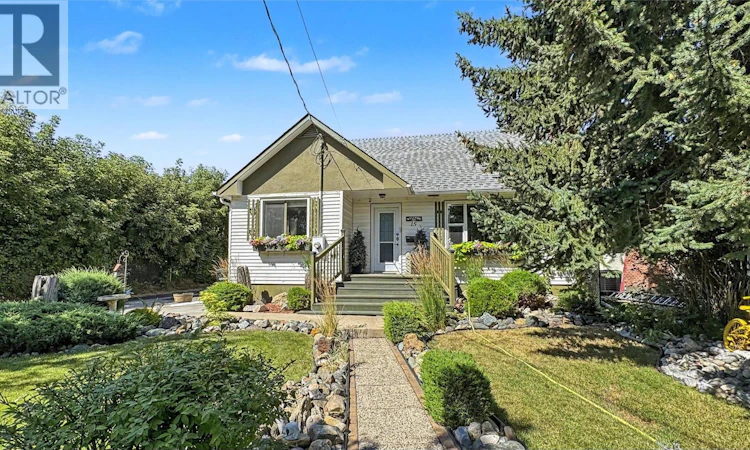
For Sale: 15 S 15th Avenue, Cranbrook, BC - REW
Boost your listing
Listing featured. Your listing will be featured on REW.
View featured placement
$549,900
3 bd 3 ba 2118 sf House
15 S 15th Avenue
Street ViewDirections

15 15th Avenue SCranbrook, BC, V1C 2Y4

  • 3 Bed
  • 3 Bath
  • 2118 Sqft
  • House

About this home

Some homes simply feel different the moment you arrive—and this is one of them. Beautifully maintained and thoughtfully updated, this exceptional 3-bedroom plus den, 3-bathroom home offers over 2,100 sq. ft. of finished living space. Tucked away behind beautifully landscaped grounds, this home feels like a private oasis in the heart of Cranbrook, offering the perfect balance of privacy and convenience. Just minutes from schools, parks, shopping, and everyday amenities, you'll enjoy the best of both worlds. Step inside to warm, inviting living spaces where every update has been completed with care. The thoughtfully renovated kitchen, updated windows, electrical, LED lighting, appliances, and newer roofing reflect years of pride in ownership and attention to detail. Designed for both everyday living and entertaining, the dining area opens onto a covered deck overlooking the beautifully landscaped backyard. Whether you're hosting family, enjoying your morning coffee, or relaxing after a long day, this outdoor space is one you'll find yourself using all season long. Outside, you'll appreciate the detached garage, rear alley access, RV parking, paved driveway, garden shed, and mature landscaping—offering the space, functionality, and flexibility today's buyers are looking for. From the moment you arrive, it's clear this is a home that has been genuinely cared for. Move in, settle in, and enjoy everything it has to offer. NO PRESENTATION OF OFFERS UNTIL AUGUST 4, 2026 AT 4:00 PM. (id:63626)
Listed by: Jacquie King, eXp Realty

Home facts and features

Price details
List Price
Gross Taxes for 2026
$3,729
Home facts
Bedrooms
3
Full Bathrooms
2
Partial Bathrooms
1
Parking Spaces
3
Parking Details
Rv, Oversize, Detached Garage
Property Type
House
Lot Size
6534 ft²
Depth
Year Built
Built in 1956 (70 yrs old)
Title
Freehold
Exterior Finish
Stucco, Vinyl siding
Heating Type
Baseboard heaters
Basement Details
Full
Features
Balcony, Security guard
Appliances
Dishwasher, Refrigerator, See remarks, Washer & Dryer
Agent details
Primary Agent
Primary Broker
eXp Realty
Listing details
Days on REW
10 Days
Property Views
40
MLS® Number
10396159
Source
Canadian Real Estate Association

Is this your listing? Help it to stand out.

Mortgage Calculator

Estimated Payments
Purchase Price
Mortgage Total
Down Payment
Amortization
25 Years
Interest Rate
3.99%

Connect with our mortgage partner

Ajay Bhanot

Ajay Bhanot

DLC A.I.M.I. Collective Mortgage Group

Helping you secure the best mortgage deals for your dream home. Let's talk mortgages!

Connect with a mortgage expert

The displayed rates are provided as guidance only, are not guaranteed, or are to be considered an approval of credit. Approval will be based solely on your personal situation. You are encouraged to speak with a Mortgage Professional for the most accurate information and to determine your eligibility.

Property Insights

Mount Baker Secondary School
  • Public
  • 10 - 12
Laurie Middle School
  • Public
  • 7 - 9
Pinewood Elementary School
  • Public
  • K - 6
Amy Woodland School
  • Public
  • Pre-K - 6
Steeples School
  • Public
  • Pre-K - 6
T M Roberts Elementary School
  • Public
  • K - 6
Kootenay Orchards Elementary School
  • Public
  • K - 6
Kootenay Christian Academy
  • Independent
  • K - 10
St Mary's Catholic Independent School
  • Independent
  • K - 6
Gordon Terrace Elementary School
  • Public
  • K - 6
School catchments and distances are intended to be used as reference only. To verify enrolment eligibility for a property, contact the school directly.Report Incorrect Info
Listing data is subject to copyright, disclaimer, and additional requirements from the data provider. See our Terms of Use for terms applicable to this listing. Listing data was last updated on 2026-08-08.
We use cookies and other technologies for functionality, security, and to provide you with a personalized experience on our online services. By continuing to use our online services, you agree to our Privacy Policy and Terms of Use. For information on how to adjust your privacy settings, visit our Cookie Policy.
Dismiss

