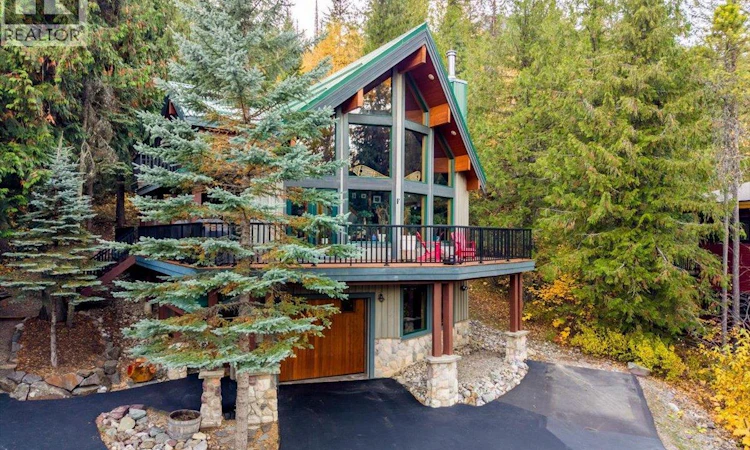
For Sale: 15 Alpine Trail Crescent, Fernie, BC - REW
Boost your listing
Listing featured. Your listing will be featured on REW.
View featured placement
$1,375,000
3 bd • 3 ba • 2137 sf • House

15 Alpine Trail CrescentFernie, BC, V0B 1M5

  • 3 Bed
  • 3 Bath
  • 2137 Sqft
  • House

About this home

Located in the desirable Alpine Trails community, this beautifully crafted Linwood cedar home offers quality construction, timeless alpine architecture, and exceptional privacy. Built by a respected local contractor, the home features a striking cedar exterior, shake-trimmed dormers, natural stone accents, and a durable snow-shedding metal roof. Expansive rake windows provide an abundance of natural light while enhancing the home's inviting mountain character. Thoughtfully finished across three levels, the residence offers three bedrooms and three bathrooms, complemented by quality finishes including granite countertops, tile detailing, hickory cabinetry, and a welcoming gas fireplace. The primary suite features a private ensuite with a soaker tub and walk-in closet. Situated on a beautifully treed 0.98-acre lot, the property offers a peaceful, private setting with generous outdoor living spaces. A spacious wraparound front deck, three balconies, and a secluded rear deck provide multiple areas to relax, entertain, and enjoy the natural surroundings. Combining quality craftsmanship, functional living spaces, and a desirable setting, this distinctive property presents an excellent opportunity for those seeking a comfortable year-round residence or mountain retreat. (id:63626)
Listed by: Ryan Frazer PREC*, RE/MAX Elk Valley Realty

Home facts and features

Price details
List Price
Gross Taxes for 2026
$8,807
Home facts
Bedrooms
3
Full Bathrooms
3
Parking Spaces
1
Parking Details
Attached Garage
Property Type
House
Lot Size
42688 ft²
Depth
Year Built
Built in 2002 (24 yrs old)
Title
Freehold
Exterior Finish
Cedar Siding
Heating Type
See remarks, Hot Water
Basement Details
Full
Features
Two Balconies
Appliances
Dishwasher, Dryer, Oven, Range - Gas, Refrigerator, Washer
Agent details
Primary Agent
Primary Broker
RE/MAX Elk Valley Realty
Listing details
Days on REW
2 Days
Property Views
45
MLS® Number
10403381
Source
Canadian Real Estate Association

Is this your listing? Help it to stand out.

Mortgage Calculator

Estimated Payments
Purchase Price
Mortgage Total
Down Payment
Amortization
25 Years
Interest Rate
3.99%

Connect with our mortgage partner

Ajay Bhanot

Ajay Bhanot

DLC A.I.M.I. Collective Mortgage Group

Helping you secure the best mortgage deals for your dream home. Let's talk mortgages!

Connect with a mortgage expert

The displayed rates are provided as guidance only, are not guaranteed, or are to be considered an approval of credit. Approval will be based solely on your personal situation. You are encouraged to speak with a Mortgage Professional for the most accurate information and to determine your eligibility.

Property Insights

Fernie Secondary School
  • Public
  • 7 - 12
Isabella Dicken School
  • Public
  • Pre-K - 6
The Fernie Academy
  • Independent
  • K - 12
Ecole Sophie-Morigeau
  • Public
  • K - 5
School catchments and distances are intended to be used as reference only. To verify enrolment eligibility for a property, contact the school directly.Report Incorrect Info
Listing data is subject to copyright, disclaimer, and additional requirements from the data provider. See our Terms of Use for terms applicable to this listing. Listing data was last updated on 2026-10-12.
We use cookies and other technologies for functionality, security, and to provide you with a personalized experience on our online services. By continuing to use our online services, you agree to our Privacy Policy and Terms of Use. For information on how to adjust your privacy settings, visit our Cookie Policy.
Dismiss

