For Sale: 1491 Pine Crescent, Kamloops, BC - REW
Boost your listing
Listing featured. Your listing will be featured on REW.
View featured placement
$1,199,900
3 bd 3 ba 3312 sf House

1491 Pine CrescentKamloops, BC, V2C 2Z4

Sagebrush
  • 3 Bed
  • 3 Bath
  • 3312 Sqft
  • House

About this home

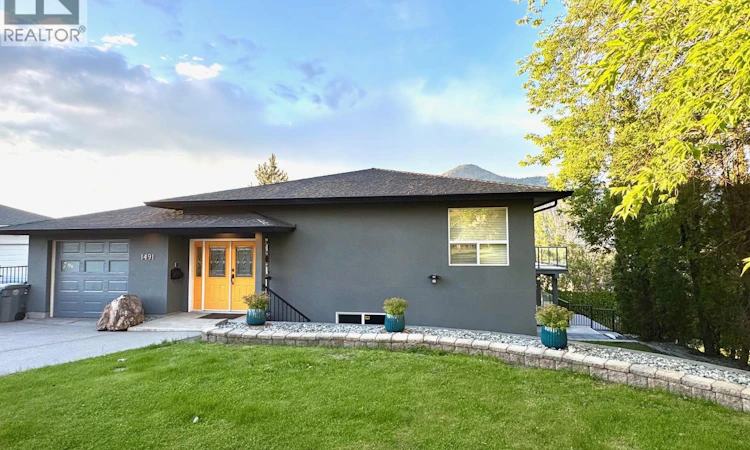
Perched at the end of one of the city’s most desirable cul-de-sacs, this remarkable executive home surprises from the very first step inside. From the street it presents as a modest rancher, but beyond the front door unfolds a meticulously designed 3,900 sq.ft. custom residence set on a rare 0.33-acre downtown lot. Thoughtfully positioned to capture breathtaking 220-degree panoramic views of the South Thompson Valley—from sunrise to sunset—the home is wrapped in floor-to-ceiling windows on both levels, bringing the landscape into every living space. Outdoor living is just as impressive with over 1,000 sq.ft. of covered and open deck space, complete with natural gas hookup, ideal for entertaining or relaxing while taking in the view. The main floor features a spacious primary bedroom with soaker jet tub, while the heart of the home is the Kitchen equipped with Jenn-Air appliances and a 6-burner gas range. Quality finishes include oak and tile flooring, high-efficiency furnace, central air, gas fireplace, wood stove, built-in vacuum, intercom, security system, and underground irrigation. Parking and workspace are exceptional with a street-level garage plus a rear high-bay heated shop exceeding 1,000 sq.ft. with parking potential for a fleet of vehicles and further development of this lot is possible A truly unique property combining estate-style privacy, incredible views, and quick possession available in a coveted downtown location. (id:63626)
Listed by: Parker Bennett, Personal Real Estate Corporation, Royal LePage Westwin Realty

Home facts and features

Price details
List Price
Gross Taxes for 2026
$9,327
Home facts
Bedrooms
3
Full Bathrooms
2
Partial Bathrooms
1
Parking Spaces
5
Parking Details
Heated Garage, See Remarks, Attached Garage, Rv, Additional Parking, Oversize
Property Type
House
Lot Size
14374 ft²
Depth
Year Built
Built in 2004 (22 yrs old)
Title
Freehold
Style
Ranch
Heating Type
Forced air
Cooling
Central air conditioning
Features
Cul-de-sac
Community
Agent details
Primary Agent
Parker Bennett
Primary Broker
Royal LePage Westwin Realty
Listing details
Days on REW
24 Days
Property Views
145
MLS® Number
10392783
Source
Canadian Real Estate Association

Is this your listing? Help it to stand out.

Mortgage Calculator

Estimated Payments
Purchase Price
Mortgage Total
Down Payment
Amortization
25 Years
Interest Rate
3.99%

Connect with our mortgage partner

Ajay Bhanot

Ajay Bhanot

DLC A.I.M.I. Collective Mortgage Group

Helping you secure the best mortgage deals for your dream home. Let's talk mortgages!

Connect with a mortgage expert

The displayed rates are provided as guidance only, are not guaranteed, or are to be considered an approval of credit. Approval will be based solely on your personal situation. You are encouraged to speak with a Mortgage Professional for the most accurate information and to determine your eligibility.

Property Insights

Ecole Lloyd George Elementary
  • Public
  • K - 7
South Kamloops Secondary School
  • Public
  • 8 - 12
Kamloops School of the Arts
  • Public
  • K - 12
Valleyview Secondary School
  • Public
  • 8 - 12
St Ann's Academy
  • Independent
  • K - 12
Sa-hali Secondary School
  • Public
  • 8 - 12
South Sa-hali Elementary School
  • Public
  • K - 7
Beattie Elementary School
  • Public
  • K - 7
Marion Schilling School
  • Public
  • Pre-K - 7
Summit School
  • Public
  • Pre-K - 7
School catchments and distances are intended to be used as reference only. To verify enrolment eligibility for a property, contact the school directly.Report Incorrect Info
Sales History data is from public records.
Listing data is subject to copyright, disclaimer, and additional requirements from the data provider. See our Terms of Use for terms applicable to this listing. Listing data was last updated on 2026-07-18.
