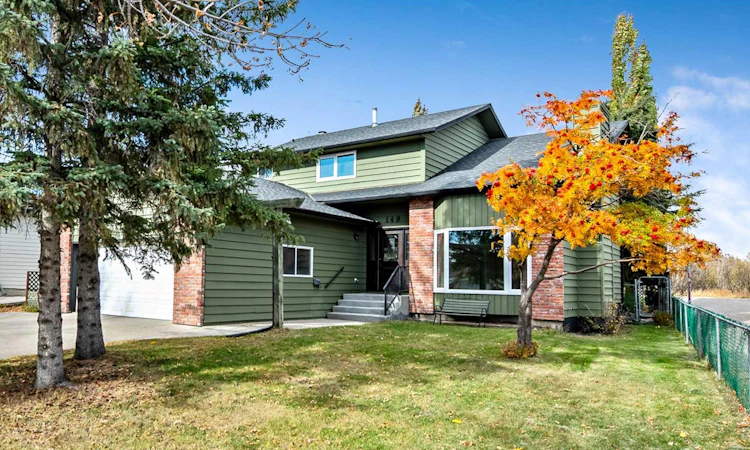
For Sale: 149 Woodhaven Drive, Okotoks, AB - REW
Boost your listing
Listing featured. Your listing will be featured on REW.
View featured placement
$739,000
4 bd • 4 ba • 2128 sf • House

149 Woodhaven DriveOkotoks, AB, T1S 1L5

  • 4 Bed
  • 4 Bath
  • 2128 Sqft
  • House

About this home

Welcome to this distinctive 2-storey home in the desirable community of Woodhaven, offering 2127 sq. ft. of living space and an exceptional location backing onto the scenic Sheep River escarpment. Enjoy nature right in your backyard, with beautiful views, mature landscaping, private outdoor spaces and direct access to the pathways. Just steps from downtown and the library, this home combines a wonderful natural setting with everyday convenience.***Inside, the home offers a warm, inviting atmosphere with timeless character and thoughtful updates. Recent renovations include some new windows, fresh interior and exterior paint, some new appliances, subfloor improvements and the addition of air conditioning for year-round comfort.***The main floor features a welcoming living room and formal dining room with hardwood flooring, complemented by a brick-faced wood-burning fireplace. The spacious family room offers a second brick-faced wood-burning fireplace and attractive oak built-in shelving, creating a cozy space for relaxing or entertaining. The bright kitchen features oak cabinetry and a sunny breakfast nook surrounded by large windows overlooking the deck and backyard. ***A convenient side entrance leads to the main-floor laundry and utility area.***Upstairs, you'll find four spacious bedrooms one four piece bath and a five piece ensuite. The primary bedroom is a special retreat, featuring its own private balcony overlooking the backyard and the spectacular Sheep River escarpment. Imagine enjoying your morning coffee while taking in the peaceful views! Large windows throughout the upper level bring in natural light and showcase the surrounding scenery.***The fully developed basement offers additional living space, ideal for a recreation room, hobbies or a craft area, along with a 3-piece bathroom.***Outside, mature landscaping provides privacy while allowing plenty of natural light. The deck offers a wonderful setting for summer barbecues, outdoor dining and entertaining, all with the beauty of nature just beyond your backyard. An attached double garage plus additional parking complete this appealing property. A home with character, space and an extraordinary setting! Enjoy the charm of an established neighbourhood, the beauty of the Sheep River escarpment and the convenience of being moments from downtown, the library, shops, schools and pathways.
Listed by: Jovette Morin-Ferguson, Century 21 Foothills Real Estate

Home facts and features

Price details
List Price
Home facts
Bedrooms
4
Full Bathrooms
3
Partial Bathrooms
1
Parking Spaces
4
Property Type
House
Lot Size
6135 ft²
Frontage
67.98 sqft
Year Built
Built in 1981 (45 yrs old)
Style
2 Storey
Exterior Finish
Brick, Cedar
Heating Type
Forced Air, Natural Gas
Cooling
Central Air
Basement Details
Full
Features
Beamed Ceilings, Central Vacuum, Deck, Laminate Counters, Main Level, No Animal Home, No Smoking Home, Park, Playground, Schools Nearby, Shopping Nearby, Sidewalks, Street Lights, Sump Pump(s), Walking/bike Paths
Appliances
Central Air Conditioner, Dishwasher, Garage Control(s), Microwave, Refrigerator, Stove, Washer & Dryer
Agent details
Primary Agent
Primary Broker
Century 21 Foothills Real Estate
Listing details
Days on REW
1 Day
MLS® Number
A2351260
Source
Pillar 9
Board
Calgary Real Estate Board
Is this your listing? Help it to stand out.

Mortgage Calculator

provided by REW Digital Ltd
Estimated Payments
Purchase Price
Mortgage Total
Down Payment
Amortization
25 Years
Interest Rate
3.99%

Connect with our mortgage partner

Glenn Jorgensen

Glenn Jorgensen

EBS Modern Mortgage Group

No Fees, Great Rates - 15 minutes with us, could save you thousands.

Connect with a mortgage expert

The displayed rates are provided as guidance only, are not guaranteed, or are to be considered an approval of credit. Approval will be based solely on your personal situation. You are encouraged to speak with a Mortgage Professional for the most accurate information and to determine your eligibility.

Property Insights

Alberta High School Of Fine Arts
  • n/a
  • -
Foothills Composite High School
  • n/a
  • -
Hub Okotoks
  • n/a
  • -
Cameron Crossing School
  • n/a
  • -
Strathcona-Tweedsmuir School
  • n/a
  • -
St. Luke's Outreach Centre Brooks
  • n/a
  • -
St. Luke's Outreach Centre Drumheller
  • n/a
  • -
St. Luke's Outreach Centre Okotoks
  • n/a
  • -
Big Rock School
  • n/a
  • -
Okotoks Junior High School
  • n/a
  • -
School catchments and distances are intended to be used as reference only. To verify enrolment eligibility for a property, contact the school directly.Report Incorrect Info
Listing data is subject to copyright, disclaimer, and additional requirements from the data provider. See our Terms of Use for terms applicable to this listing. Listing data was last updated on 2026-10-15.
We use cookies and other technologies for functionality, security, and to provide you with a personalized experience on our online services. By continuing to use our online services, you agree to our Privacy Policy and Terms of Use. For information on how to adjust your privacy settings, visit our Cookie Policy.
Dismiss

