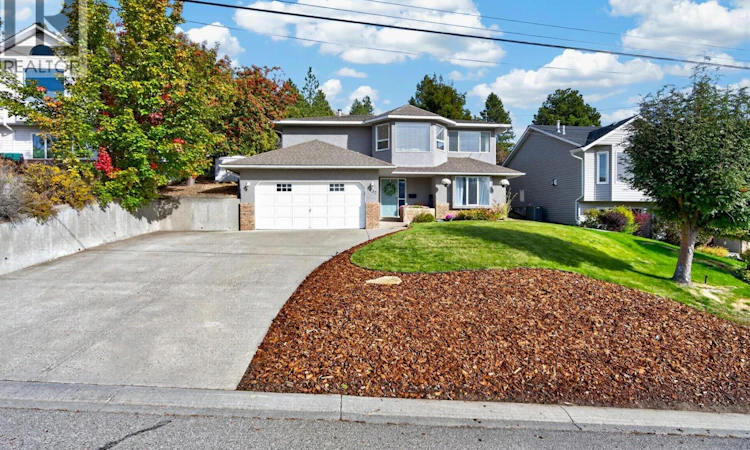
For Sale: 1432 Mt Dufferin Drive, Kamloops, BC - REW
Boost your listing
Listing featured. Your listing will be featured on REW.
View featured placement
$849,900
4 bd • 3 ba • 2136 sf • House
1432 Mt Dufferin Drive
Street ViewDirections

1432 Mt Dufferin DriveKamloops, BC, V2E 1S1

Dufferin
  • 4 Bed
  • 3 Bath
  • 2136 Sqft
  • House

About this home

Welcome to 1432 Mt. Dufferin Drive, tucked at the end of a quiet cul-de-sac in one of Kamloops' most loved neighbourhoods. Backing directly onto Kenna Cartwright Park and close to a great elementary school, this 4 bedroom, 3 bathroom family home is as functional as it is beautiful. Step inside to an open concept main floor where vaulted ceilings and a wall of windows frame sweeping hillside views. The brand new kitchen is the heart of the home, with crisp white shaker cabinetry, quartz counters, stainless appliances, a gas range, a peninsula with seating, and warm wood-plank ceilings. Open shelving and under-cabinet lighting add a custom touch. Upstairs, the primary bedroom features a designer feature wall and a refreshed ensuite with a herringbone tile shower. The brand new updated main bathroom brings matte black fixtures and a quartz vanity. A bright entry, a spacious lower level with a rec/gym space, a rec room, a wet bar and a handy laundry room give the family space to spread out. Outside, the multi-tiered backyard is the real showstopper. Enjoy a level lawn, a hot tub, a patio with room to lounge and BBQ, and flower beds climbing the hillside. A stair path leads up to a multi level space with direct access to Kenna Cartwright's trails. That second tier is wonderfully flexible: the sellers even built a skating rink there last winter! (id:63626)
Listed by: Amanda Mitchell PREC*, Royal LePage Westwin Realty

Home facts and features

Price details
List Price
Gross Taxes for 2026
$5,325
Home facts
Bedrooms
4
Full Bathrooms
3
Parking Spaces
6
Parking Details
Street, Detached Garage
Property Type
House
Lot Size
0 ft²
Depth
Year Built
Built in 1990 (36 yrs old)
Title
Freehold
Heating Type
Forced air, See remarks
Cooling
Central air conditioning
Community
Agent details
Primary Agent
Primary Broker
Royal LePage Westwin Realty
Secondary Agent
Secondary Broker
Royal LePage Westwin Realty
Listing details
Days on REW
5 Days
Property Views
43
MLS® Number
10404440
Source
Canadian Real Estate Association
Is this your listing? Help it to stand out.

Mortgage Calculator

provided by REW Digital Ltd
Estimated Payments
Purchase Price
Mortgage Total
Down Payment
Amortization
25 Years
Interest Rate
3.99%

Connect with our mortgage partner

Jenny Griffith

Jenny Griffith

Verico Compass Mortgage Group

Fast approvals, better rates, expert advice—let’s make your mortgage simple and stress-free

Connect with a mortgage expert

The displayed rates are provided as guidance only, are not guaranteed, or are to be considered an approval of credit. Approval will be based solely on your personal situation. You are encouraged to speak with a Mortgage Professional for the most accurate information and to determine your eligibility.

Property Insights

Dufferin Elementary School
  • Public
  • K - 7
Beattie Elementary School
  • Public
  • K - 7
Aberdeen Elementary School
  • Public
  • K - 7
Summit School
  • Public
  • Pre-K - 7
Pacific Way Elementary School
  • Public
  • K - 7
Sa-hali Secondary School
  • Public
  • 8 - 12
South Sa-hali Elementary School
  • Public
  • K - 7
McGowan Park Elementary School
  • Public
  • K - 7
St Ann's Academy
  • Independent
  • K - 12
Our Lady of Perpetual Help School
  • Independent
  • K - 7
School catchments and distances are intended to be used as reference only. To verify enrolment eligibility for a property, contact the school directly.Report Incorrect Info
Sales History data is from public records.
Listing data is subject to copyright, disclaimer, and additional requirements from the data provider. See our Terms of Use for terms applicable to this listing. Listing data was last updated on 2026-10-31.
We use cookies and other technologies for functionality, security, and to provide you with a personalized experience on our online services. By continuing to use our online services, you agree to our Privacy Policy and Terms of Use. For information on how to adjust your privacy settings, visit our Cookie Policy.
Dismiss