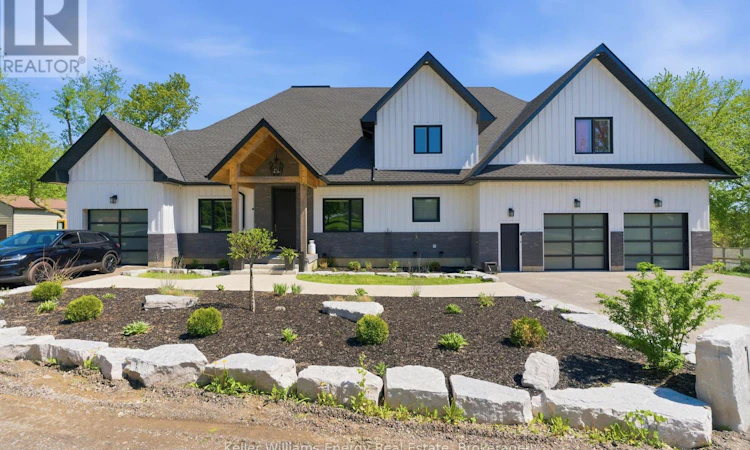
For Sale: 143 River Street, Scugog, ON - REW
Boost your listing
Listing featured. Your listing will be featured on REW.
View featured placement
$2,349,900
5 bd • 4 ba • 3500 - 4999 sf • House
143 River Street
Street ViewDirections

143 River StreetScugog, ON, L0C 1G0

Rural Scugog
  • 5 Bed
  • 4 Bath
  • 3500 - 4999 Sqft
  • House

About this home

PRIVATE RIVERFRONT ESTATE - 2023 CUSTOM HOME - FIVE-CAR GARAGE - MULTIGENERATIONAL LIVINGA rare opportunity to own a newly built private riverfront estate a short drive north of Port Perry. Set along the Nonquon River with direct water access by boat to the Trent-Severn Waterway, this exceptional 2023 bungaloft combines luxury, privacy, five-car garage capacity and multigenerational living in a way that is rarely available in Durham Region.The main residence was designed for sophisticated everyday living and exceptional entertaining. Soaring vaulted ceilings, expansive wall-to-wall windows and a gas fireplace in the family room create an impressive sense of scale and natural light. The chef's kitchen features a centre island, gas cooktop, wall oven, breakfast area, butler's pantry and large walk-in pantry. A formal dining room and private office add flexibility for entertaining and working from home.The main-floor primary retreat offers a generous walk-in closet with island, walk out to deck and five-piece ensuite.Two additional bedrooms and a four-piece bathroom are located upstairs in the main residence.Above the garage, a fully self-contained two-bedroom in-law loft provides exceptional flexibility for extended family, guests or private accommodation. The finished walk-out lower level adds further living and entertaining space, with roughed-in kitchen and bathrooms.For the car enthusiast, collector, recreational buyer or simply anyone who values extraordinary storage, the garage is a defining feature. Approximately 13-foot ceilings, capacity for four vehicles, a separate storage room and direct interior access to the in-law suite provide exceptional functionality. A separate single garage offers additional space for a vehicle, lawn equipment, recreational toys or workshop/storage use. (id:63626)
Listed by: Tracy Mullin, Salesperson, Keller Williams Energy Real Estate

Home facts and features

Price details
List Price
Home facts
Bedrooms
5
Full Bathrooms
3
Partial Bathrooms
1
Parking Spaces
20
Parking Details
Garage, Attached Garage
Property Type
House
Lot Size
151 ft x 420 ft (1.46 acres)
Depth
420 feet
Frontage
151.0 feet
Title
Freehold
Exterior Finish
Wood, Brick
Heating Type
Forced air, Natural gas
Cooling
Central air conditioning, Air exchanger, Ventilation system
Basement Details
Finished, Walk out,
Features
Alarm system, Backs on greenbelt, Carpet Free, Conservation/green belt, Fireplace(s), In-Law Suite, Level, Smoke Detectors, Sump Pump, Waterway
Appliances
Blinds, Central Vacuum, Dishwasher, Dryer, Freezer, Garage door opener remote(s), Gas stove(s), Microwave, Oven, Range, Refrigerator, Washer, Water Heater, Water Heater - Tankless, Water Treatment, Water meter, Water softener, Window Coverings
Community
Agent details
Primary Agent
Tracy Mullin
Primary Broker
Keller Williams Energy Real Estate
Secondary Agent
Kayla Bridgman
Secondary Broker
Keller Williams Energy Real Estate
Listing details
Days on REW
18 Days
Property Views
13
MLS® Number
E13849782
Source
Canadian Real Estate Association

Is this your listing? Help it to stand out.

Mortgage Calculator

provided by REW Digital Ltd
Estimated Payments
Purchase Price
Mortgage Total
Down Payment
Amortization
25 Years
Interest Rate
3.99%

Connect with our mortgage partner

Frank Mortgage

Frank Mortgage

Canada's No Fee Mortgage Marketplace

Online mortgage broker offering quick and simple access to Canada's top lenders – compare rates and complete your mortgage in a secure online environment

Connect with a mortgage expert

The displayed rates are provided as guidance only, are not guaranteed, or are to be considered an approval of credit. Approval will be based solely on your personal situation. You are encouraged to speak with a Mortgage Professional for the most accurate information and to determine your eligibility.

Property Insights

École Primaire Onslow (Onslow)
  • n/a
  • -
  • In Catchment
École De La Vallée-Des-Voyageurs (Sainte-Marie)
  • n/a
  • -
  • In Catchment
École De La Vallée-Des-Voyageurs (Notre-Dame-De-La-Joie)
  • n/a
  • -
  • In Catchment
École Internationale Du Village (Limoges)
  • n/a
  • -
  • In Catchment
École Des Tournesols (Tournesols, Des)
  • n/a
  • -
  • In Catchment
École Internationale Du Village (Saint-Paul)
  • n/a
  • -
  • In Catchment
École Lord Aylmer (Lord Aylmer Senior Campus)
  • n/a
  • -
  • In Catchment
École Lord Aylmer (Lord Aylmer Junior Campus)
  • n/a
  • -
  • In Catchment
École Montessori De l'Outaouais
  • n/a
  • -
  • In Catchment
École Eardley (Eardley Elementary School)
  • n/a
  • -
  • In Catchment
School catchments and distances are intended to be used as reference only. To verify enrolment eligibility for a property, contact the school directly.Report Incorrect Info
Listing data is subject to copyright, disclaimer, and additional requirements from the data provider. See our Terms of Use for terms applicable to this listing. Listing data was last updated on 2026-10-18.
We use cookies and other technologies for functionality, security, and to provide you with a personalized experience on our online services. By continuing to use our online services, you agree to our Privacy Policy and Terms of Use. For information on how to adjust your privacy settings, visit our Cookie Policy.
Dismiss






