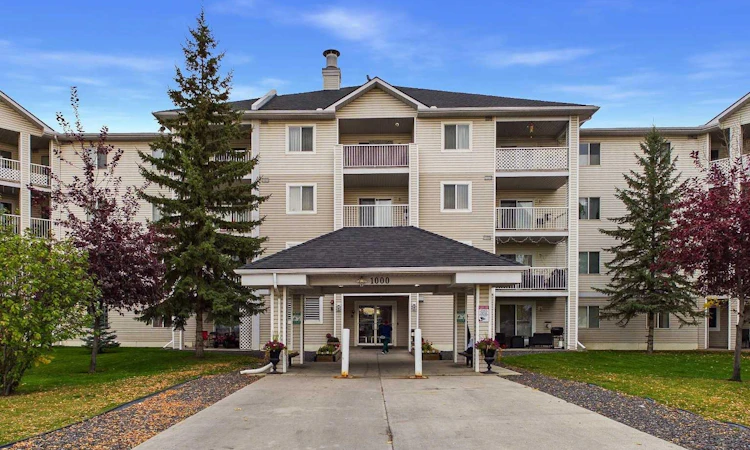
For Sale: 1414-6224 17 Avenue SE, Calgary, AB - REW
Boost your listing
Listing featured. Your listing will be featured on REW.
View featured placement
$214,900
2 bd • 1 ba • 849 sf • Apt/Condo

1414 - 6224 Se 17th AvenueCalgary, AB, T2A 7X8

Red Carpet
  • 2 Bed
  • 1 Bath
  • 849 Sqft
  • Apt/Condo

About this home

Welcome to the Community of Red Carpet! This spacious TOP-FLOOR 2-bedroom condo in the popular Elliston Park 1000 Building is exceptionally clean, meticulously maintained and shows true pride of ownership. The bright, open living area features a cozy corner gas fireplace, large windows and patio doors leading to a private, covered balcony. The well-appointed kitchen offers generous cabinetry, ample counter space and a stylish tile backsplash, with a spacious dining area conveniently nearby and plenty of room for a full-size dining table. The generous primary bedroom offers excellent furniture flexibility and ample closet space, while the second bedroom is ideal for family, guests or a home office. A clean 4-piece bathroom, convenient in-suite stacked laundry and additional storage complete the home. Enjoy the privacy and quiet of TOP-FLOOR living with no neighbours above, plus one assigned parking stall conveniently located near the main entrance and ample visitor parking. CONDO FEES INCLUDE ALL UTILITIES EXCEPT CABLE/INTERNET, providing predictable monthly costs. Located directly across from Elliston Park with walking and biking paths, lake, playgrounds and off-leash dog park. Just minutes to Costco, Walmart and the extensive shopping, grocery stores, restaurants, cafés and specialty shops along International Avenue, with convenient access to Stoney Trail and major roadways. An excellent opportunity for first-time buyers, downsizers or investors seeking a spacious, well-kept condo in a convenient southeast Calgary location. Book your showing today!
Listed by: Jim Dasouki, Century 21 Bravo Realty

Home facts and features

Price details
List Price
Strata Maintenance Fees
$535 Monthly
Home facts
Bedrooms
2
Full Bathrooms
1
Parking Spaces
1
Parking Details
Assigned
Property Type
Apt/Condo
Year Built
Built in 1999 (27 yrs old)
Style
Apartment-Single Level Unit
Exterior Finish
Vinyl Siding, Wood Frame
Heating Type
Natural Gas, Baseboard
Features
Balcony(s), In Unit Laundry, No Animal Home, No Smoking Home, Park, Playground, Shopping Nearby, Sidewalks, Street Lights, Walking/bike Paths
Amenities
Elevator, Visitor Parking
Appliances
Dishwasher, Dryer, Microwave, Refrigerator, Stove
Community
Agent details
Primary Agent
Primary Broker
Century 21 Bravo Realty
Listing details
Days on REW
1 Day
MLS® Number
A2350867
Source
Pillar 9
Board
Calgary Real Estate Board
Is this your listing? Help it to stand out.

Mortgage Calculator

Estimated Payments
Purchase Price
Mortgage Total
Down Payment
Amortization
25 Years
Interest Rate
3.99%

Connect with our mortgage partner

Gurkirat Athwal

Gurkirat Athwal

CIBC Mortgage

Mortgages, made clear. Bank-trained underwriting meets real estate expertise — for buyers, owners, and investors alike.

Connect with a mortgage expert

The displayed rates are provided as guidance only, are not guaranteed, or are to be considered an approval of credit. Approval will be based solely on your personal situation. You are encouraged to speak with a Mortgage Professional for the most accurate information and to determine your eligibility.

Property Insights

Penbrooke Meadows School
  • n/a
  • -
  • In Catchment
G.W. Skene School
  • n/a
  • -
  • In Catchment
St. Peter Elementary School
  • n/a
  • -
  • In Catchment
James Short Memorial School
  • n/a
  • -
  • In Catchment
Jack James High School
  • n/a
  • -
  • In Catchment
St. John Bosco Private School
  • n/a
  • -
  • In Catchment
Ernest Morrow School
  • n/a
  • -
  • In Catchment
Forest Lawn High School
  • n/a
  • -
  • In Catchment
Eastside Christian Academy
  • n/a
  • -
  • In Catchment
Keeler School
  • n/a
  • -
  • In Catchment
School catchments and distances are intended to be used as reference only. To verify enrolment eligibility for a property, contact the school directly.Report Incorrect Info
Listing data is subject to copyright, disclaimer, and additional requirements from the data provider. See our Terms of Use for terms applicable to this listing. Listing data was last updated on 2026-10-09.
We use cookies and other technologies for functionality, security, and to provide you with a personalized experience on our online services. By continuing to use our online services, you agree to our Privacy Policy and Terms of Use. For information on how to adjust your privacy settings, visit our Cookie Policy.
Dismiss

